Skip main navigation
Off market
  • $466,800

    10204 Kendall Ave, Algonquin, IL 60102

    3beds
    1,628sqft
    SingleFamily
    Built in 1989
    0.66 Acres Lot
    $466,800 Zestimate®
    $287/sqft
    $3,220 Estimated rent

    Home value

    $466,800

    $443,000 - $495,000

    $3,220/mo

    Zestimate® history
    Loading
    Loading...

    Owner options

    List your home for rent

    $3,220/mo

    Rent Zestimate®

    Find your next renter with Zillow Rental Manager. Plus, with online applications, you can quickly screen prospective tenants – for free.

    Learn more

    $3,220/mo

    Rent Zestimate®

    Refinance and save

    $3,416/mo

    Est. payment

    Refinancing to a lower rate could help reduce your monthly payments and save thousands over the life of the loan.

    See today's rates

    $3,416/mo

    Est. payment

    Explore your selling options

    Work with a Zillow partner agent

    Leverage their expertise and Zillow's premium Showcase listings to get your home seen by more buyers.

    Get started

    List with your own agent

    Get your home in front of millions of buyers by listing it on Zillow.

    Learn how to do it

    Sell it yourself

    Take full control of how buyers see your home on Zillow by listing For Sale by Owner (FSBO).

    List your home

    What's special

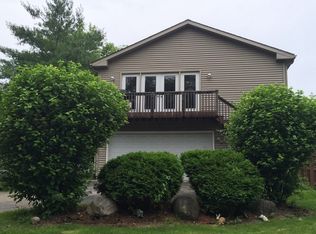
    Welcome home to this easy living, one owner ranch that has been beautifully maintained and turnkey ready! Set on a fully fenced over-sized lot at over 1/2 acre, there is lots of room to roam. Calling all car lovers! You can enjoy a 3 1/2 car garage but it doesn't stop there. Bay 3 includes heating/air conditioning, hose bib, sink, built-in cabinets, and an 8-foot overhead door! The interior spaces will not disappoint either from the large eat-in kitchen with loads of cabinetry, planning desk and breakfast bar. The living room boasts a cozy brick fireplace and bay window. The master bedroom has a private full bath and the 2 additional bedrooms are nicely sized. The full basement adds additional living space with a huge rec room area and plenty of room left over for storage. Enjoy the great outdoors on the back patio and deck from the sliding doors off the kitchen. And for you boaters and water lovers, you will appreciate the Fox River. There is a voluntary association fee of $40 per year and with that comes the use of property alongside the river that allows fishing, picnicking, a sandy beach, and swing set! A convenient boat launch is also available for and additional $35 a year for unlimited access! Close to wonderful restaurants, shopping and all that quaint downtown Algonquin has to offer.

    This property is off market, which means it's not currently listed for sale or rent on Zillow. This may be different from what's available on other websites or public sources.

    Facts & features

    Interior

    Bedrooms & bathrooms
    • Bedrooms: 3
    • Bathrooms: 3
    • Full bathrooms: 2
    • 1/2 bathrooms: 1
    Heating
    • Forced air, Gas
    Cooling
    • Central
    Appliances
    • Included: Dishwasher, Dryer, Microwave, Range / Oven, Refrigerator, Washer
    Features
    • Flooring: Tile, Carpet, Hardwood, Laminate
    • Basement: Partially Finished
    • Attic: Unfinished
    Interior area
    • Total interior livable area: 1,628 sqft

    Property

    Parking
    • Total spaces: 3
    • Parking features: Garage - Attached
    Features
    • Exterior features: Brick
    Lot
    • Size: 0.66 Acres
    Details
    • Parcel number: 1927229023

    Construction

    Type & style
    • Home type: SingleFamily
    Materials
    • Roof: Asphalt
    Condition
    • Year built: 1989

    Utilities & green energy

    • Sewer: Septic-Private

    Community & HOA

    Location
    • Region: Algonquin

    Financial & listing details

    • Price per square foot: $287/sqft
    • Tax assessed value: $423,627
    • Annual tax amount: $9,773

    Price history

    DateEventPrice
    1/19/2021Sold$271,000$166/sqft
    Source: Public Record Report a problem
    10/7/2020Sold$271,000-1.5%$166/sqft
    Source: MRED as distributed by MLS GRID #10815622 Report a problem
    9/2/2020Pending sale$275,000$169/sqft
    Source: RE/MAX of Barrington #10815622 Report a problem
    8/12/2020Listed for sale$275,000$169/sqft
    Source: RE/MAX of Barrington #10815622 Report a problem

    Public tax history

    YearProperty taxesTax assessment
    2024$9,773 +5.3%$141,209 +11.8%
    2023$9,280 +13.5%$126,294 +17.2%
    2022$8,172 +4.2%$107,758 +7.3%
    2021$7,842 +2.7%$100,390 +3.7%
    2020$7,638 $96,836 +4.5%
    2019-- $92,684 +8.3%
    2018$7,121 +2.2%$85,620 +6.2%
    2017$6,970 +1.5%$80,659 +6.6%
    2016$6,867 $75,651 +19.2%
    2013$6,867 $63,456 -14.7%
    2011-- $74,383 -6.4%
    2010-- $79,494 -9.4%
    2009-- $87,703
    2008-- $87,703 +8.2%
    2006-- $81,035 +4.9%
    2005$4,661 +13.3%$77,264 +7%
    2004$4,114 +3.3%$72,236 +7.4%
    2003$3,982 +4.4%$67,228 +7%
    2002$3,814 +2.8%$62,830 +5.7%
    2001$3,709 +5.7%$59,419 +3.7%
    2000$3,509 $57,299
    Find assessor info on the county website

    Neighborhood: 60102

    Nearby schools

    GreatSchools rating
    Get a cash offer in 3 minutes
    Find out how much your home could sell for in as little as 3 minutes with a no-obligation cash offer.
    Estimated market value
    $466,800
    Get a cash offer in 3 minutes
    Find out how much your home could sell for in as little as 3 minutes with a no-obligation cash offer.
    Estimated market value
    $466,800