Skip main navigation
Off market
  • $725,300

    10204 Meadow Mountain Ln, Colorado Springs, CO 80921

    4beds
    3,344sqft
    Single Family Residence
    Built in 2024
    8,859 Square Feet Lot
    $725,300 Zestimate®
    $217/sqft
    $3,836 Estimated rent

    Home value

    $725,300

    $682,000 - $776,000

    $3,836/mo

    Zestimate® history
    Loading
    Loading...

    Owner options

    List your home for rent

    $3,836/mo

    Rent Zestimate®

    Find your next renter with Zillow Rental Manager. Plus, with online applications, you can quickly screen prospective tenants – for free.

    Learn more

    $3,836/mo

    Rent Zestimate®

    Refinance and save

    $3,448/mo

    Est. payment

    Refinancing to a lower rate could help reduce your monthly payments and save thousands over the life of the loan.

    See today's rates

    $3,448/mo

    Est. payment

    Explore your selling options

    Work with a Zillow partner agent

    Leverage their expertise and Zillow's premium Showcase listings to get your home seen by more buyers.

    Get started

    List with your own agent

    Get your home in front of millions of buyers by listing it on Zillow.

    Learn how to do it

    Sell it yourself

    Take full control of how buyers see your home on Zillow by listing For Sale by Owner (FSBO).

    List your home

    What's special

    Corner lotBarrier-free showerExpanded great roomGas cooktopLarge recreation roomDouble sinksWalk-in closet

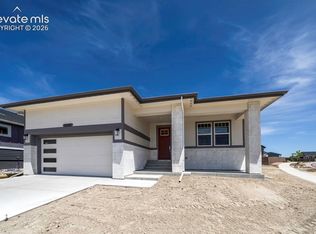
    Ready October 15th 2024! Quick move-in home in Cordera. Located on a corner lot, this Appaloosa II ranch plan offers an open layout with expansive living spaces. The main level boasts a primary suite complete with a bay window, a 4-piece spa bath with a barrier-free shower, double sinks, and a walk-in closet. It also includes a second bedroom with an adjacent full bath, an expanded great room, laundry room, kitchen, and dining area. The kitchen is enhanced with a vent hood above a gas cooktop, a wall oven/convection microwave oven combo, and additional full base and upper cabinets in the dining area for ample storage. The 9-foot lower level is fully finished, offering a large recreation room, two additional bedrooms, a 3/4 bathroom, and a sizable mechanical room. Also included is A/C prep, a whole house humidifier, active radon mitigation system, 96% efficient furnace, 8 ft tall garage door, and will receive a HERS Energy Efficiency rating once the home is completed. All measurements and sq. footages are approximate and may vary. Taxes are based off of land only and will go up once the home is assessed.

    This property is off market, which means it's not currently listed for sale or rent on Zillow. This may be different from what's available on other websites or public sources.
    Zillow last checked:

    Listing updated:

    Source: Vantage Homes

    Facts & features

    Interior

    Bedrooms & bathrooms
    • Bedrooms: 4
    • Bathrooms: 3
    • Full bathrooms: 2
    • 3/4 bathrooms: 1
    Rooms
    • Room types: [{"RoomType":"Walk-in Closets"}]
    Heating
    • Natural Gas, Forced Air
    Appliances
    • Included: Dishwasher, Disposal, Microwave
    Features
    • Wet Bar, Walk-In Closet(s)
    • Windows: Double Pane Windows
    • Has fireplace: Yes
    Interior area
    • Total interior livable area: 3,344 sqft

    Property

    Parking
    • Total spaces: 2
    • Parking features: Attached
    • Attached garage spaces: 2
    Features
    • Patio & porch: Deck, Patio
    Lot
    • Size: 8,859 Square Feet

    Construction

    Type & style
    • Home type: SingleFamily
    • Property subtype: Single Family Residence
    Materials
    • Other, Shingle Siding, Stone, Stucco
    Condition
    • New Construction
    • New construction: Yes
    • Year built: 2024
    Details
    • Builder name: Vantage Homes

    Community & HOA

    Community
    • Security: Fire Sprinkler System
    • Subdivision: Cordera
    HOA
    • Has HOA: Yes
    • HOA fee: $110 monthly
    Location
    • Region: Colorado Springs

    Financial & listing details

    • Price per square foot: $217/sqft
    • Date on market: 10/15/2024

    Price history

    DateEventPrice
    11/4/2024Listing removed$798,695$239/sqft
    Source: Vantage Homes Report a problem
    10/15/2024Listed for sale$798,695$239/sqft
    Source: Vantage Homes Report a problem

    Public tax history

    Tax history is unavailable.

    Neighborhood: Briargate

    Nearby schools

    GreatSchools rating
    Schools provided by the MLS
    • Elementary: Chinook Trail Elementary School
    • Middle: Chinook Trail Middle School
    • High: Pine Creek High School
    • District: Academy School District 20

    Source: Vantage Homes. This data may not be complete. We recommend contacting the local school district to confirm school assignments for this home.

    Get a cash offer in 3 minutes
    Find out how much your home could sell for in as little as 3 minutes with a no-obligation cash offer.
    Estimated market value
    $725,300
    Get a cash offer in 3 minutes
    Find out how much your home could sell for in as little as 3 minutes with a no-obligation cash offer.
    Estimated market value
    $725,300