Stunning and spacious executive home just completed. Welcome to Skye Ranch, an amenity-rich community where you can enjoy the Florida lifestyle to the fullest. As you enter the gates of Cassia, you are greeted by the lush palms, grand old oaks and the pristine lakes which meander through the neighborhood inviting you to stroll and enjoy the Florida wildlife. Come home to 10204 Milky Way Circle, a gorgeous 5-bedroom, 4.5-bath home with a bonus room and plenty of flex space to create your ideal home. Beautifully positioned on a lakefront lot with gorgeous water views and sunsets, this custom-built Tortola model is 3,461 square feet of modern design with a spacious, open floor plan, high-end finishes and sophistication. Embrace the art of cooking in your modern and bright kitchen featuring 42” soft-close wood cabinets, elegant quartz countertops, subway tile backsplash, gas cooktop with stainless hood, wall oven, built-in microwave oven, and custom pantry. Pendant lights illuminate the island providing a decorative flair to this generous entertaining space overlooking the gathering room. The built-in wet bar adds an extra dimension to your entertaining capabilities. The heart of the home, the gathering room provides serene water views, pocket sliders leading to your extended lanai, tray ceilings and generous lighting. As you enter the primary suite on the first floor, you are greeted by windows overlooking the lake, a luxurious and tranquil primary bath with dual vanities, soaking tub and dual rain shower heads creating a spa-like retreat. Generous custom closets close out the primary suite. The secondary downstairs bedroom has an attached bath for convenience. Upstairs you will find 3 additional spacious bedrooms, one with an en suite and one large shared bath along with a bonus/game room with lake views. Weekends will feel like a vacation at the soon-to-be-completed community center with sports parks, Olympic-size pool, resort-style lagoon, state-of-the-art exercise room, basketball court, tennis courts, café, and more. Experience the best of Sarasota, Florida living, where you can indulge in pristine beaches, world-class dining, a vibrant cultural scene, engaging youth sports, and top-rated schools. It's time to come home to Skye Ranch, a welcoming community that embraces the best of modern living.
Sold for $1,085,000
$1,085,000
10204 MILKY WAY CIRCLE, SARASOTA, FL 34241
5beds
3,461sqft
Single Family Residence
Built in 2023
9,940 Square Feet Lot
$979,400 Zestimate®
$313/sqft
$4,690 Estimated rent
Home value
$979,400
$921,000 - $1.04M
$4,690/mo
Zestimate® history
Owner options
List your home for rent
$4,690/mo
Rent Zestimate®
Find your next renter with Zillow Rental Manager. Plus, with online applications, you can quickly screen prospective tenants – for free.
$4,690/mo
Rent Zestimate®
Refinance and save
$7,235/mo
Est. payment
Refinancing to a lower rate could help reduce your monthly payments and save thousands over the life of the loan.
$7,235/mo
Est. payment
Explore your selling options
Work with a Zillow partner agent
Leverage their expertise and Zillow's premium Showcase listings to get your home seen by more buyers.
Get startedList with your own agent
Get your home in front of millions of buyers by listing it on Zillow.
Learn how to do itSell it yourself
Take full control of how buyers see your home on Zillow by listing For Sale by Owner (FSBO).
List your homeWhat's special
Zillow last checked:
Listing updated:
Listed by:
Jennifer Fisher 678-472-6005,
PREMIER SOTHEBYS INTL REALTY 941-412-3323,
Laura Singer 941-914-8490,
PREMIER SOTHEBYS INTL REALTY
Bought with:
Jennifer Fisher, 3463321
PREMIER SOTHEBYS INTL REALTY
Laura Singer, 3507126
PREMIER SOTHEBYS INTL REALTY
Source: Stellar MLS,MLS#: N6127285 Originating MLS: Venice
Originating MLS: Venice
Facts & features
Interior
Bedrooms & bathrooms
- Bedrooms: 5
- Bathrooms: 5
- Full bathrooms: 4
- 1/2 bathrooms: 1
Rooms
- Room types: Bonus Room, Great Room, Utility Room
Primary bedroom
- Features: Walk-In Closet(s)
- Level: First
- Dimensions: 17.8x18
Bedroom 2
- Level: First
- Dimensions: 11.6x12
Bedroom 3
- Level: Second
- Dimensions: 15x13.4
Bedroom 4
- Level: Second
- Dimensions: 12.8x11
Bedroom 5
- Level: Second
- Dimensions: 10.8x13
Dining room
- Level: First
- Dimensions: 12x10
Game room
- Level: Second
- Dimensions: 18.2x14.8
Great room
- Level: First
- Dimensions: 19.8x21.8
Kitchen
- Level: First
Heating
- Central, Electric, Heat Pump
Cooling
- Central Air
Appliances
- Included: Oven, Cooktop, Dishwasher, Disposal, Microwave, Range Hood, Refrigerator, Tankless Water Heater
- Laundry: Inside, Laundry Room
Features
- Built-in Features, Eating Space In Kitchen, High Ceilings, Kitchen/Family Room Combo, Primary Bedroom Main Floor, Open Floorplan, Solid Wood Cabinets, Split Bedroom, Stone Counters, Thermostat, Tray Ceiling(s), Walk-In Closet(s), Wet Bar
- Flooring: Carpet, Ceramic Tile
- Doors: Sliding Doors
- Windows: Blinds, Window Treatments, Hurricane Shutters
- Has fireplace: No
Interior area
- Total structure area: 4,506
- Total interior livable area: 3,461 sqft
Property
Parking
- Total spaces: 3
- Parking features: Driveway, Garage Faces Side, Oversized, Split Garage
- Attached garage spaces: 3
- Has uncovered spaces: Yes
Features
- Levels: Two
- Stories: 2
- Patio & porch: Front Porch, Patio
- Exterior features: Irrigation System, Lighting, Sidewalk, Storage
- Has view: Yes
- View description: Water, Lake
- Has water view: Yes
- Water view: Water,Lake
Lot
- Size: 9,940 Square Feet
- Features: Level, Sidewalk
- Residential vegetation: Trees/Landscaped
Details
- Parcel number: 0305011992
- Zoning: VPD
- Special conditions: None
Construction
Type & style
- Home type: SingleFamily
- Architectural style: Florida
- Property subtype: Single Family Residence
Materials
- Block, Stucco
- Foundation: Slab
- Roof: Shingle
Condition
- Completed
- New construction: No
- Year built: 2023
Details
- Builder model: Tortola
- Builder name: Taylor Morrison
Utilities & green energy
- Sewer: Public Sewer
- Water: Canal/Lake For Irrigation, Public
- Utilities for property: BB/HS Internet Available, Cable Connected, Electricity Connected, Public, Sewer Connected, Street Lights, Underground Utilities, Water Connected
Green energy
- Indoor air quality: Air Filters MERV 10+, HVAC UV/Elec. Filtration, Moisture Control, No/Low VOC Paint/Finish
Community & HOA
Community
- Features: Association Recreation - Owned, Clubhouse, Community Mailbox, Deed Restrictions, Fitness Center, Irrigation-Reclaimed Water, Park, Playground, Pool
- Security: Gated Community, Smoke Detector(s)
- Pet fee: $0 monthly
- Subdivision: CASSIA AT SKYE RANCH
HOA
- Has HOA: Yes
- Services included: 24-Hour Guard, Community Pool, Reserve Fund, Maintenance Grounds, Pool Maintenance, Private Road, Recreational Facilities
- HOA fee: $208 monthly
- HOA name: Skye Ranch
- HOA phone: 800-720-0028
Location
- Region: Sarasota
Financial & listing details
- Price per square foot: $313/sqft
- Tax assessed value: $730,000
- Annual tax amount: $1,577
- Date on market: 6/13/2023
- Cumulative days on market: 48 days
- Listing terms: Cash,Conventional,FHA
- Ownership: Fee Simple
- Total actual rent: 0
- Electric utility on property: Yes
- Road surface type: Asphalt
Price history
| Date | Event | Price |
|---|---|---|
| 11/1/2023 | Sold | $1,085,000$313/sqft |
Source:  Stellar MLS #N6127285 Report a problem Stellar MLS #N6127285 Report a problem | ||
| 8/1/2023 | Pending sale | $1,085,000$313/sqft |
Source: Stellar MLS #N6127285 Report a problem | ||
| 6/27/2023 | Price change | $1,085,000-9.2%$313/sqft |
Source: Stellar MLS #N6127285 Report a problem | ||
| 6/13/2023 | Listed for sale | $1,195,000+19.6%$345/sqft |
Source: Stellar MLS #N6127285 Report a problem | ||
| 5/12/2023 | Sold | $998,900$289/sqft |
Source: Public Record Report a problem | ||
Public tax history
| Year | Property taxes | Tax assessment |
|---|---|---|
| 2025 | $11,889 -4.6% | $730,000 -1.6% |
| 2024 | $12,464 +160.2% | $741,800 +409% |
| 2023 | $4,790 +203.7% | $145,750 +10% |
| 2022 | $1,577 | $132,500 |
| 2021 | -- | -- |
Find assessor info on the county website
Neighborhood: 34241
Nearby homes
- $935,3005 bd4 ba3.8k sqft10200 Milky Way Cir, Sarasota, FL 34241Off Market

- $1,018,7005 bd5 ba3.8k sqft10208 Milky Way Cir, Sarasota, FL 34241Off Market

- $1,056,0763 bd3 ba2.9k sqft10169 Silent Night Ln, Sarasota, FL 34231Sold
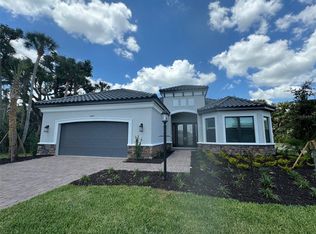
- $1,129,0005 bd4 ba3.8k sqft10196 Milky Way Cir, Sarasota, FL 34241Off Market
- $825,0003 bd3 ba2.7k sqft10235 Milky Way Cir, Sarasota, FL 34241Off Market
- $1,199,9985 bd5 ba3.8k sqft10192 Milky Way Cir, Sarasota, FL 34241For Sale
- $1,064,3004 bd3 ba2.7k sqft10231 Milky Way Cir, Sarasota, FL 34241Off Market
- $1,011,2005 bd4 ba3.5k sqft10243 Milky Way Cir, Sarasota, FL 34241Off Market
Nearby schools
GreatSchools rating
- 10/10Lakeview Elementary SchoolGrades: PK-5Distance: 3.6 mi
- 9/10Sarasota Middle SchoolGrades: 6-8Distance: 5 mi
- 7/10Riverview High SchoolGrades: PK,9-12Distance: 7.8 mi
Schools provided by the listing agent
- Elementary: Lakeview Elementary
- Middle: Sarasota Middle
- High: Riverview High
Source: Stellar MLS. This data may not be complete. We recommend contacting the local school district to confirm school assignments for this home.
Get a cash offer in 3 minutes
Find out how much your home could sell for in as little as 3 minutes with a no-obligation cash offer.
Estimated market value
$979,400
Get a cash offer in 3 minutes
Find out how much your home could sell for in as little as 3 minutes with a no-obligation cash offer.
Estimated market value
$979,400
- Florida
- Sarasota County
- Sarasota
- 34241
- 10204 MILKY WAY CIRCLE
Nearby cities
Nearby neighborhoods
Nearby zip codes
Other Sarasota Topics
