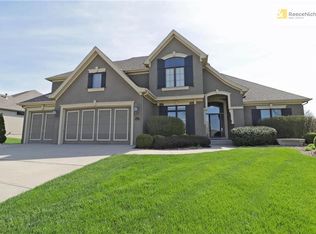
Meticulously maintained 1.5 Story home available in coveted Staley Farms w/ attractive curb appeal & mature landscaping! Stone trim & beautiful new garage doors highlight the exterior. 4 Bed, 4.5 Ba and 3 car garage are found in this spacious home over 4000 sq ft & wonderful/interesting floorplan. Several living spaces are available for owners/friends to enjoy. Relax in the LR, HR or LL…each w/ gas FP for terrific ambience! Recently remodeled kitchen, upgraded with second oven, painted cabinets, walk in pantry, granite countertops, SS hood & automatic faucet at kitchen. Laundry room on main level, light/bright w/ built in shelves. Great view upon entry into formal DR & LR with fireplace focal wall, flanked by floor to ceiling windows. Plantation shutters are found at HR, BR and Primary Suite. Located conveniently on the main level the primary suite boasts a recently remodeled bath; vessel sinks, white quartz, frameless walk in shower, walk in tub. Primary closet has built in shelves/rollout drawers. Upper level has 3 bed, 1 with private ensuite and 2 with J/J ba. Also upper level has office/loft. Upper rooms are separated by a few stairs to different rooms making for a fun/unusual upper. Host game day in the rec room…oversized w/ a stone fireplace/extended hearth, full bar w/ full size refrigerator, microwave drawer, dishwasher, sink w/ automatic faucet. Dedicated office w/ French Doors & large walk in storage closet available for work from home! Full bath is located in LL for guest use. Generous storage is available in the LL accessible by second set of stairs from garage to the LL; super easy moving of furniture! Outdoor living can be enjoyed on the covered patio or seating area w/ lovely plantings nearby in the level/fully fenced back yard. Extras you will find in this home; Whole House Generator, Whole House Water Filter, Leaf Filter Gutter Protection, newer HVAC, Water Heater, Garage Doors. Join the fun at Staley Farms and call this lovely house your home!
Sold
Price Unknown
10204 N Brooklyn Ave, Kansas City, MO 64155
4beds
4,113sqft
Single Family Residence
Built in 2006
0.26 Acres Lot
$677,300 Zestimate®
$--/sqft
$4,391 Estimated rent
Home value
$677,300
$643,000 - $711,000
$4,391/mo
Zestimate® history
Owner options
List your home for rent
$4,391/mo
Rent Zestimate®
Find your next renter with Zillow Rental Manager. Plus, with online applications, you can quickly screen prospective tenants – for free.
$4,391/mo
Rent Zestimate®
Refinance and save
$385/mo
Est. payment
Refinancing to a lower rate could help reduce your monthly payments and save thousands over the life of the loan.
$385/mo
Est. payment
Explore your selling options
Work with a Zillow partner agent
Leverage their expertise and Zillow's premium Showcase listings to get your home seen by more buyers.
Get startedList with your own agent
Get your home in front of millions of buyers by listing it on Zillow.
Learn how to do itSell it yourself
Take full control of how buyers see your home on Zillow by listing For Sale by Owner (FSBO).
List your homeWhat's special
Full barFrench doorsGarage doorsStaley farmsPrivate ensuiteGranite countertopsWhite quartz
Zillow last checked:
Listing updated:
Listed by:
Jenny Burkhead 816-547-9699,
Keller Williams KC North,
Kathie Pierce 913-579-5545,
Keller Williams KC North
Bought with:
Lin Van Meter, 2004035980
RE/MAX Innovations
Source: Heartland MLS as distributed by MLS GRID,MLS#: 2467739
Facts & features
Interior
Bedrooms & bathrooms
- Bedrooms: 4
- Bathrooms: 5
- Full bathrooms: 4
- 1/2 bathrooms: 1
Dining room
- Description: Breakfast Area,Formal
Heating
- Natural Gas
Cooling
- Electric
Appliances
- Included: Dishwasher, Disposal, Dryer, Freezer, Exhaust Fan, Microwave, Refrigerator, Built-In Electric Oven, Washer
- Laundry: Laundry Room, Main Level
Features
- Ceiling Fan(s), Painted Cabinets, Pantry, Vaulted Ceiling(s), Walk-In Closet(s), Wet Bar
- Flooring: Carpet, Tile, Wood
- Windows: Thermal Windows
- Basement: Finished,Full,Radon Mitigation System,Sump Pump
- Number of fireplaces: 3
- Fireplace features: Gas, Hearth Room, Living Room, Recreation Room
Interior area
- Total structure area: 4,113
- Total interior livable area: 4,113 sqft
- Finished area above ground: 3,113
- Finished area below ground: 1,000
Property
Parking
- Total spaces: 3
- Parking features: Attached, Garage Door Opener, Garage Faces Front
- Attached garage spaces: 3
Features
- Patio & porch: Patio, Covered
- Spa features: Bath
- Fencing: Other
Lot
- Size: 0.26 Acres
- Features: City Lot, Level
Details
- Parcel number: 09916000510.00
Construction
Type & style
- Home type: SingleFamily
- Architectural style: Traditional
- Property subtype: Single Family Residence
Materials
- Stone Trim, Stucco & Frame
- Roof: Composition
Condition
- Year built: 2006
Utilities & green energy
- Sewer: Public Sewer
- Water: Public
Community & HOA
Community
- Security: Security System
- Subdivision: Staley Farms
HOA
- Has HOA: Yes
- Amenities included: Clubhouse, Exercise Room, Play Area, Pool, Tennis Court(s)
- HOA fee: $385 quarterly
- HOA name: Staley Farms
Location
- Region: Kansas City
Financial & listing details
- Tax assessed value: $118,940
- Annual tax amount: $8,188
- Date on market: 1/4/2024
- Listing terms: Cash,Conventional,VA Loan
- Ownership: Private
- Road surface type: Paved
Price history
| Date | Event | Price |
|---|---|---|
| 5/2/2024 | Sold | -- |
Source:  Heartland MLS as distributed by MLS GRID #2467739 Report a problem Heartland MLS as distributed by MLS GRID #2467739 Report a problem | ||
| 4/2/2024 | Pending sale | $649,900$158/sqft |
Source: Heartland MLS as distributed by MLS GRID #2467739 Report a problem | ||
| 3/15/2024 | Price change | $649,900-0.8%$158/sqft |
Source: Heartland MLS as distributed by MLS GRID #2467739 Report a problem | ||
| 2/13/2024 | Price change | $655,000-3%$159/sqft |
Source: Heartland MLS as distributed by MLS GRID #2467739 Report a problem | ||
| 1/4/2024 | Listed for sale | $675,000+46.7%$164/sqft |
Source: Heartland MLS as distributed by MLS GRID #2467739 Report a problem | ||
| 3/1/2017 | Sold | -- |
Source: Agent Provided Report a problem | ||
| 12/21/2016 | Pending sale | $460,000$112/sqft |
Source: ReeceNichols KCN #2013810 Report a problem | ||
| 9/23/2016 | Listed for sale | $460,000+15.6%$112/sqft |
Source: ReeceNichols KCN #2013810 Report a problem | ||
| 3/18/2011 | Listing removed | $398,000$97/sqft |
Source: Visual Tour #1677126 Report a problem | ||
| 2/25/2011 | Listed for sale | $398,000$97/sqft |
Source: Visual Tour #1677126 Report a problem | ||
| 8/3/2010 | Listing removed | $398,000$97/sqft |
Source: RE/MAX Revolution #311 Report a problem | ||
| 6/5/2010 | Listed for sale | $398,000$97/sqft |
Source: Visual Tour #1677126 Report a problem | ||
| 3/28/2006 | Sold | -- |
Source: Agent Provided Report a problem | ||
Public tax history
| Year | Property taxes | Tax assessment |
|---|---|---|
| 2025 | $9,373 +13.5% | $118,940 +16% |
| 2024 | $8,260 +0.9% | $102,540 |
| 2023 | $8,188 +12.1% | $102,540 +17.3% |
| 2022 | $7,302 -0.1% | $87,400 |
| 2021 | $7,310 -0.5% | $87,400 +7.6% |
| 2020 | $7,349 | $81,260 |
| 2019 | $7,349 +1.9% | $81,260 +3.7% |
| 2018 | $7,211 +3.3% | $78,390 |
| 2017 | $6,981 | $78,390 +2.4% |
| 2016 | $6,981 | $76,550 |
| 2015 | $6,981 +0% | $76,550 +4.8% |
| 2014 | $6,978 | $73,060 |
| 2013 | -- | $73,060 -2% |
| 2012 | -- | $74,520 |
| 2011 | -- | $74,520 +7.5% |
| 2010 | -- | $69,330 |
| 2009 | -- | $69,330 -1.2% |
| 2007 | -- | $70,150 +516.4% |
| 2006 | -- | $11,380 |
Find assessor info on the county website
Neighborhood: Shoal Creek
Nearby homes
- $669,7004 bd3 ba3.4k sqft10208 N Brooklyn Ave, Kansas City, MO 64155Off Market
- $677,0004 bd4 ba3.6k sqft10200 N Brooklyn Ave, Kansas City, MO 64155Off Market

- $639,2004 bd4 ba3.1k sqft10223 N Garfield Ave, Kansas City, MO 64155Off Market
- $614,3005 bd4 ba3.3k sqft10212 N Brooklyn Ave, Kansas City, MO 64155Off Market

- $500,2002 bd3 ba1.7k sqft10227 N Garfield Ave, Kansas City, MO 64155Off Market
- $792,9004 bd5 ba4.5k sqft10209 N Brooklyn Ave, Independence, MO 64055Off Market
- $553,3002 bd3 ba2.1k sqft10205 N Brooklyn Ave, Kansas City, MO 64155Off Market
- $777,9005 bd4 ba5k sqft10201 N Brooklyn Ave, Kansas City, MO 64155Off Market
Nearby schools
GreatSchools rating
- 8/10Bell Prairie Elementary SchoolGrades: PK-5Distance: 0.9 mi
- 6/10New Mark Middle SchoolGrades: 7-8Distance: 1.1 mi
- 9/10Staley High SchoolGrades: 9-12Distance: 0.7 mi
Schools provided by the listing agent
- Elementary: Bell Prairie
- Middle: New Mark
- High: Staley High School
Source: Heartland MLS as distributed by MLS GRID. This data may not be complete. We recommend contacting the local school district to confirm school assignments for this home.
Get a cash offer in 3 minutes
Find out how much your home could sell for in as little as 3 minutes with a no-obligation cash offer.
Estimated market value
$677,300
Get a cash offer in 3 minutes
Find out how much your home could sell for in as little as 3 minutes with a no-obligation cash offer.
Estimated market value
$677,300
- Missouri
- Clay County
- Kansas City
- 64155
- Shoal Creek
- 10204 N Brooklyn Ave
Nearby cities
Nearby neighborhoods
Nearby zip codes
Other Kansas City Topics
