Skip main navigation
Off market
  • $771,200

    10204 Oxfordshire Dr, Nokesville, VA 20181

    5beds
    3,312sqft
    SingleFamily
    Built in 1984
    1.75 Acres Lot
    $771,200 Zestimate®
    $233/sqft
    $3,487 Estimated rent

    Home value

    $771,200

    $733,000 - $810,000

    $3,487/mo

    Zestimate® history
    Loading
    Loading...

    Owner options

    List your home for rent

    $3,487/mo

    Rent Zestimate®

    Find your next renter with Zillow Rental Manager. Plus, with online applications, you can quickly screen prospective tenants – for free.

    Learn more

    $3,487/mo

    Rent Zestimate®

    Refinance and save

    $4,811/mo

    Est. payment

    Refinancing to a lower rate could help reduce your monthly payments and save thousands over the life of the loan.

    See today's rates

    $4,811/mo

    Est. payment

    Explore your selling options

    Work with a Zillow partner agent

    Leverage their expertise and Zillow's premium Showcase listings to get your home seen by more buyers.

    Get started

    List with your own agent

    Get your home in front of millions of buyers by listing it on Zillow.

    Learn how to do it

    Sell it yourself

    Take full control of how buyers see your home on Zillow by listing For Sale by Owner (FSBO).

    List your home

    What's special

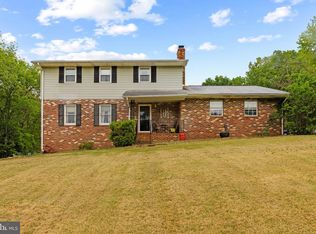
    Carpet and Paint are finished. We are going live before pictures and floor plan. But, you will not be disappointed. Wonderful lot can have many uses...room for a pool...two septic systems and two heat pumps. Some fresh carpet and paint. Addition has huge family room....living room and dining room could be reversed for use or dining room used for office. Garage to the left can house multiple cars and garage with addition is for two cars.Large garage has an office that opens to the backyard and configured for heatpump (has inside unit but needs new outside unit). Great yard and house for entertaining all of your friends. Large kids play area out back...fire pit and log storage and a patio with gazebo.Impressive sprawling manicured landscaped front yard, cozy porch, horseshoe driveway welcomes you as you visit this rare find on almost 2 acres. Plan your gatherings in this beautifully wide-open, parklike back yard with a lovely gazebo, children's playground, bbq/fire pit and room for endless activities. Enjoy the view as the sun sets behind trees as you relax and take in the quiet surroundings. You will love the night sky with visibly bright stars unaffected by the city lights. The garage space is a car, truck or a boat enthusiast's dream! 3 car garage one side of the house, and then an additional 2-car garage on the other. This home boasts a spacious eat in kitchen with built in shelves, main dining room, oversized living room, 3 bedrooms and 3 full bathrooms on the main level. Upstairs has a master suite with private bathroom and a second bedroom perfect for a nursery or a home office. Room to grow for the new owners! New roof recently installed. Main level with fresh paint and new flooring, new washer and dryer. Interior photos coming soon. Convenient to 234, I-66, commuter train makes it easy to travel to the nearby restaurants, brewery, a winery, shopping, and also a concert venue! Welcome Home!

    This property is not currently displayed as for sale or rent on Zillow. This may be different from what's on other websites or public sources.

    Facts & features

    Interior

    Bedrooms & bathrooms
    • Bedrooms: 5
    • Bathrooms: 4
    • Full bathrooms: 4
    Heating
    • Heat pump, Electric
    Cooling
    • Central
    Appliances
    • Included: Dishwasher, Dryer, Freezer, Refrigerator, Washer
    Features
    • Flooring: Tile, Carpet, Laminate
    • Basement: Partially finished
    • Has fireplace: No
    Interior area
    • Total interior livable area: 3,312 sqft

    Property

    Parking
    • Parking features: Garage - Attached
    Features
    • Exterior features: Vinyl
    Lot
    • Size: 1.75 Acres
    Details
    • Parcel number: 7693628786

    Construction

    Type & style
    • Home type: SingleFamily
    Materials
    • Foundation: Crawl/Raised
    • Roof: Asphalt
    Condition
    • Year built: 1984

    Community & HOA

    HOA
    • Has HOA: Yes
    • HOA fee: $100 monthly
    Location
    • Region: Nokesville

    Financial & listing details

    • Price per square foot: $233/sqft
    • Tax assessed value: $714,200
    • Annual tax amount: $7,003

    Price history

    DateEventPrice
    10/3/2022Sold$650,000-4.3%$196/sqft
    Source: Bright MLS #VAPW2031304 Report a problem
    9/30/2022Pending sale$679,000$205/sqft
    Source: Bright MLS #VAPW2031304 Report a problem
    7/22/2022Contingent$679,000$205/sqft
    Source: Bright MLS #VAPW2031304 Report a problem
    7/16/2022Listed for sale$679,000+23.5%$205/sqft
    Source: Bright MLS #VAPW2031304 Report a problem
    7/5/2015Listing removed$549,899$166/sqft
    Source: Virginia Realty Partners LLC #PW8536132 Report a problem
    2/16/2015Price change$549,8990%$166/sqft
    Source: Virginia Realty Partners LLC #PW8536132 Report a problem
    2/8/2015Listed for sale$549,900+120%$166/sqft
    Source: Virginia Realty Partners LLC #PW8536132 Report a problem
    12/23/2002Sold$250,000$75/sqft
    Source: Public Record Report a problem

    Public tax history

    YearProperty taxesTax assessment
    2025$7,003 +2%$714,200 +3.4%
    2024$6,867 -2.3%$690,500 +2.2%
    2023$7,032 +0.1%$675,800 +8.4%
    2022$7,022 -1.5%$623,700 +6.4%
    2021$7,127 +7.4%$586,000 +8.4%
    2020$6,638 +113.2%$540,700 +4.9%
    2019$3,113 -50.8%$515,600 -1.5%
    2018$6,322 +11.5%$523,600 -0.5%
    2017$5,671 $526,400 +13.1%
    2016$5,671 +17.5%$465,400 +13.6%
    2015$4,824 $409,800 +6.1%
    2014$4,824 $386,200 +8.1%
    2013-- $357,100 +5.1%
    2012-- $339,900 -5.9%
    2010-- $361,300 -3.5%
    2009-- $374,500 -26%
    2008-- $505,800 +33%
    2007-- $380,400 -3.7%
    2006-- $395,000 +30.1%
    2005-- $303,600 +24.2%
    2004-- $244,500 +11.8%
    2003-- $218,700 +25.2%
    2002-- $174,700 +6.3%
    2001-- $164,400
    Find assessor info on the county website

    Neighborhood: 20181

    Nearby schools

    GreatSchools rating
    Schools provided by the listing agent
    • Elementary: THE NOKESVILLE SCHOOL
    • Middle: MARSTELLER
    • High: Brentsville
    • District: PRINCE WILLIAM COUNTY PUBLIC SCHOOLS

    Source: The MLS. This data may not be complete. We recommend contacting the local school district to confirm school assignments for this home.

    Get a cash offer in 3 minutes
    Find out how much your home could sell for in as little as 3 minutes with a no-obligation cash offer.
    Estimated market value
    $771,200
    Get a cash offer in 3 minutes
    Find out how much your home could sell for in as little as 3 minutes with a no-obligation cash offer.
    Estimated market value
    $771,200