Back on the Market! Welcome to 10204 Pine Meadows Lane—where comfort, style, and fun come together! This beautifully maintained 3-level split offers 4 spacious bedrooms, 2.5 baths, and a layout designed for both everyday living and memorable gatherings. Hardwood floors greet you on the main level, while carpet adds warmth to the bedrooms. Relax by the cozy fireplace, host holiday dinners in the dining room, or work from home in the dedicated office/den with its own fireplace. The primary suite features a private sunroom with direct access to the backyard oasis, complete with a basketball court and sparkling swimming pool—perfect for sunny afternoons and weekend barbecues. The walkout basement is ready to be finished any way you like, offering endless possibilities. A 2-car garage provides convenience, and the large lot offers privacy, room to play, and space to grow. Move-in ready and filled with charm, this home is ready to be the backdrop for your best memories yet.
Sold for $597,000
$597,000
10204 Pine Meadows Ln, Upper Marlboro, MD 20772
4beds
2,352sqft
Single Family Residence
Built in 1980
0.8 Acres Lot
$593,400 Zestimate®
$254/sqft
$3,242 Estimated rent
Home value
$593,400
$528,000 - $665,000
$3,242/mo
Zestimate® history
Owner options
List your home for rent
$3,242/mo
Rent Zestimate®
Find your next renter with Zillow Rental Manager. Plus, with online applications, you can quickly screen prospective tenants – for free.
$3,242/mo
Rent Zestimate®
Refinance and save
$3,796/mo
Est. payment
Refinancing to a lower rate could help reduce your monthly payments and save thousands over the life of the loan.
$3,796/mo
Est. payment
Explore your selling options
Work with a Zillow partner agent
Leverage their expertise and Zillow's premium Showcase listings to get your home seen by more buyers.
Get startedList with your own agent
Get your home in front of millions of buyers by listing it on Zillow.
Learn how to do itSell it yourself
Take full control of how buyers see your home on Zillow by listing For Sale by Owner (FSBO).
List your homeWhat's special
Cozy fireplaceBackyard oasisSparkling swimming poolHardwood floorsHost holiday dinnersBasketball courtLarge lot
Zillow last checked:
Listing updated:
Listed by:
Mrs. Richelle W Marshall 202-257-3243,
MD Prime Realty Co.
Bought with:
Janeta Cousar, SP200204120
KW Metro Center
Source: Bright MLS,MLS#: MDPG2162930
Facts & features
Interior
Bedrooms & bathrooms
- Bedrooms: 4
- Bathrooms: 3
- Full bathrooms: 2
- 1/2 bathrooms: 1
- Main level bathrooms: 2
- Main level bedrooms: 1
Rooms
- Room types: Primary Bedroom, Bedroom 2, Bedroom 3, Bedroom 4, Kitchen, Basement, Foyer, Bedroom 1, 2nd Stry Fam Ovrlk, Study, Sun/Florida Room
Primary bedroom
- Features: Flooring - HardWood
- Level: Main
Bedroom 1
- Features: Flooring - Carpet
- Level: Upper
Bedroom 2
- Features: Flooring - Carpet
- Level: Upper
Bedroom 3
- Features: Flooring - Carpet
- Level: Upper
Bedroom 4
- Features: Flooring - Carpet
- Level: Upper
Other
- Features: Flooring - HardWood
- Level: Upper
Basement
- Features: Flooring - Concrete
- Level: Lower
Foyer
- Features: Flooring - Vinyl
- Level: Main
Kitchen
- Features: Flooring - Tile/Brick
- Level: Upper
Study
- Features: Flooring - Tile/Brick, Fireplace - Wood Burning
- Level: Main
Other
- Features: Flooring - Tile/Brick
- Level: Main
Heating
- Central, Natural Gas
Cooling
- Central Air, Electric
Appliances
- Included: Gas Water Heater
Features
- Combination Dining/Living, Ceiling Fan(s), Floor Plan - Traditional, Dry Wall
- Flooring: Wood, Carpet
- Windows: Window Treatments
- Basement: Other
- Number of fireplaces: 1
Interior area
- Total structure area: 3,160
- Total interior livable area: 2,352 sqft
- Finished area above ground: 2,352
- Finished area below ground: 0
Property
Parking
- Total spaces: 2
- Parking features: Garage Door Opener, Garage Faces Front, Driveway, Off Street, Attached
- Attached garage spaces: 2
- Has uncovered spaces: Yes
Accessibility
- Accessibility features: None
Features
- Levels: Multi/Split,Three
- Stories: 3
- Has private pool: Yes
- Pool features: Private
Lot
- Size: 0.8 Acres
- Features: Cul-De-Sac, Front Yard, Rear Yard
Details
- Additional structures: Above Grade, Below Grade
- Parcel number: 17151739911
- Zoning: RR
- Special conditions: Standard
Construction
Type & style
- Home type: SingleFamily
- Property subtype: Single Family Residence
Materials
- Frame
- Foundation: Slab
- Roof: Shingle
Condition
- Very Good,Excellent
- New construction: No
- Year built: 1980
- Major remodel year: 2016
Utilities & green energy
- Sewer: Public Sewer
- Water: Public
Community & HOA
Community
- Subdivision: Melwood Springs Plat One
HOA
- Has HOA: No
Location
- Region: Upper Marlboro
Financial & listing details
- Price per square foot: $254/sqft
- Tax assessed value: $484,100
- Annual tax amount: $6,533
- Date on market: 8/12/2025
- Listing agreement: Exclusive Right To Sell
- Ownership: Fee Simple
Price history
| Date | Event | Price |
|---|---|---|
| 9/23/2025 | Sold | $597,000+4.9%$254/sqft |
Source:  Bright MLS #MDPG2162930 Report a problem Bright MLS #MDPG2162930 Report a problem | ||
| 9/4/2025 | Contingent | $569,000$242/sqft |
Source: Bright MLS #MDPG2162930 Report a problem | ||
| 8/28/2025 | Listed for sale | $569,000$242/sqft |
Source: Bright MLS #MDPG2162930 Report a problem | ||
| 8/19/2025 | Contingent | $569,000$242/sqft |
Source: Bright MLS #MDPG2162930 Report a problem | ||
| 8/12/2025 | Listed for sale | $569,000+58.9%$242/sqft |
Source: Bright MLS #MDPG2162930 Report a problem | ||
| 2/2/2018 | Sold | $358,000-5.5%$152/sqft |
Source: Public Record Report a problem | ||
| 11/9/2017 | Listed for sale | $379,000$161/sqft |
Source: Envision Realty, Llc #1000150663 Report a problem | ||
| 7/19/2017 | Pending sale | $379,000$161/sqft |
Source: Envision Realty, LLC #PG9822791 Report a problem | ||
| 6/21/2017 | Listing removed | $2,350$1/sqft |
Source: Envision Realty, LLC #PG9964310 Report a problem | ||
| 6/1/2017 | Listed for rent | $2,350$1/sqft |
Source: Envision Realty, LLC #PG9964310 Report a problem | ||
| 5/10/2017 | Price change | $379,000-1.6%$161/sqft |
Source: Envision Realty, LLC #PG9822791 Report a problem | ||
| 1/28/2017 | Price change | $385,000-3.7%$164/sqft |
Source: Envision Realty LLC #PG9822791 Report a problem | ||
| 12/24/2016 | Price change | $399,9000%$170/sqft |
Source: Envision Realty LLC #PG9822791 Report a problem | ||
| 12/8/2016 | Listed for sale | $400,000$170/sqft |
Source: Envision Realty LLC #PG9822791 Report a problem | ||
Public tax history
| Year | Property taxes | Tax assessment |
|---|---|---|
| 2025 | $6,512 +33.2% | $484,100 +10.1% |
| 2024 | $4,889 +11.2% | $439,700 +11.2% |
| 2023 | $4,396 +12.7% | $395,300 +12.7% |
| 2022 | $3,902 +3.2% | $350,900 +3.2% |
| 2021 | $3,780 +3.3% | $339,967 +3.3% |
| 2020 | $3,659 -21.9% | $329,033 +4.4% |
| 2019 | $4,682 | $315,067 |
| 2018 | $4,682 +1% | $315,067 +1% |
| 2017 | $4,637 -9.5% | $312,033 +1% |
| 2016 | $5,121 | $309,000 |
| 2015 | $5,121 | $309,000 |
| 2014 | $5,121 | $309,000 -3.6% |
| 2013 | -- | $320,600 |
| 2012 | -- | $320,600 |
| 2011 | -- | $320,600 -34.8% |
| 2010 | -- | $491,810 +13.5% |
| 2009 | -- | $433,450 +15.6% |
| 2008 | -- | $375,090 +18.4% |
| 2007 | -- | $316,730 +8.2% |
| 2006 | -- | $292,612 +9% |
| 2005 | -- | $268,496 +9.9% |
| 2004 | -- | $244,380 |
| 2003 | -- | $244,380 +0.9% |
| 2002 | -- | $242,286 +1.8% |
| 2001 | -- | $238,100 |
Find assessor info on the county website
Neighborhood: Rosaryville
Nearby homes
- $534,5003 bd2 ba2.5k sqft10202 Pine Meadows Ln, Upper Marlboro, MD 20772Off Market
- $570,0005 bd2 ba2.3k sqft10205 Pine Meadows Ln, Upper Marlboro, MD 20772Off Market
- $574,4003 bd4 ba2.3k sqft6700 Perrywood Rd, Upper Marlboro, MD 20772Off Market
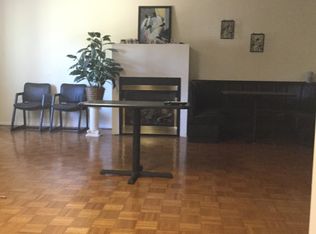
- $557,6005 bd4 ba3k sqft10203 Pine Meadows Ln, Upper Marlboro, MD 20772Off Market
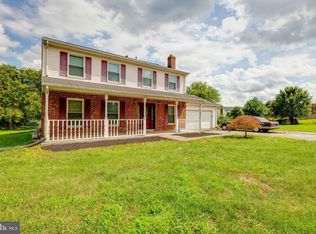
- $344,9253 bd3 ba1.4k sqft10201 Pine Meadows Ln, Upper Marlboro, MD 20772Sold
- $522,400-- bd2 ba2k sqft6708 Perrywood Rd, Upper Marlboro, MD 20772Off Market
- $525,700-- bd3 ba1.8k sqft6701 Perrywood Rd, Upper Marlboro, MD 20772Off Market
- $530,300-- bd2 ba2.3k sqft10204 Quince Apple Ct, Upper Marlboro, MD 20772Off Market
Nearby schools
GreatSchools rating
- 4/10Melwood Elementary SchoolGrades: PK-5Distance: 0.7 mi
- 2/10James Madison Middle SchoolGrades: 6-8Distance: 0.9 mi
- 3/10Dr. Henry A. Wise Jr. High SchoolGrades: 9-12Distance: 3.2 mi
Schools provided by the listing agent
- District: Prince George's County Public Schools
Source: Bright MLS. This data may not be complete. We recommend contacting the local school district to confirm school assignments for this home.
Get a cash offer in 3 minutes
Find out how much your home could sell for in as little as 3 minutes with a no-obligation cash offer.
Estimated market value
$593,400
Get a cash offer in 3 minutes
Find out how much your home could sell for in as little as 3 minutes with a no-obligation cash offer.
Estimated market value
$593,400
- Maryland
- Prince Georges County
- Upper Marlboro
- 20772
- Rosaryville
- 10204 Pine Meadows Ln
Nearby cities
Nearby neighborhoods
Nearby zip codes
Other Upper Marlboro Topics
