Skip main navigation
Sold for $350,000
  • $350,000

    10204 Quivas Street, Thornton, CO 80260

    3beds
    1,800sqft
    Townhouse
    Built in 1983
    1,558 Square Feet Lot
    $339,900 Zestimate®
    $194/sqft
    $2,356 Estimated rent

    Home value

    $339,900

    $316,000 - $364,000

    $2,356/mo

    Zestimate® history
    Loading
    Loading...

    Owner options

    List your home for rent

    $2,356/mo

    Rent Zestimate®

    Find your next renter with Zillow Rental Manager. Plus, with online applications, you can quickly screen prospective tenants – for free.

    Learn more

    $2,356/mo

    Rent Zestimate®

    Refinance and save

    $2,406/mo

    Est. payment

    Refinancing to a lower rate could help reduce your monthly payments and save thousands over the life of the loan.

    See today's rates

    $2,406/mo

    Est. payment

    Explore your selling options

    Work with a Zillow partner agent

    Leverage their expertise and Zillow's premium Showcase listings to get your home seen by more buyers.

    Get started

    List with your own agent

    Get your home in front of millions of buyers by listing it on Zillow.

    Learn how to do it

    Sell it yourself

    Take full control of how buyers see your home on Zillow by listing For Sale by Owner (FSBO).

    List your home

    What's special

    Beautifully landscaped parksSparkling poolModern lighting fixturesFresh paintNew flooringNew showersBasement with epoxy-coated flooring
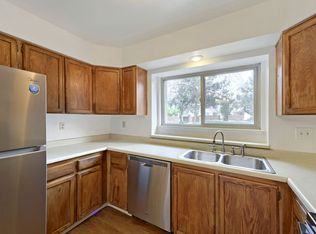
    Fully renovated and move-in ready, this 3-bedroom, 2.5-bath townhouse in Thornton’s desirable Parkside subdivision combines modern upgrades with a low-maintenance lifestyle. Built in 1983, this two-story frame construction home has been completely refreshed with stylish finishes and thoughtful updates. Inside, you’ll find an all-new kitchen with brand-new cabinets, countertops, refrigerator, microwave, and dishwasher. The home also features a new HVAC system, fresh paint, new blinds, new doors, and updated plumbing and electrical with modern lighting fixtures and GFCI outlets. The 2.5 updated bathrooms showcase new showers, bathtub, vanities, flooring, and fixtures, while the entire home enjoys new flooring and a redesigned staircase. The basement with epoxy-coated flooring and staircase offers flexible space for a home office, gym, or recreation area. The attached 2-car garage provides both convenience and extra storage. The Parkside South HOA offers peace of mind with dues covering exterior upkeep, landscaping, and snow removal. Enjoy access to community amenities including a sparkling pool, tennis courts, and beautifully landscaped parks. Don’t miss your chance to own a turnkey Thornton home where everything has already been done for you! ? Key Highlights: Completely Renovated in 2025 – everything is new: kitchen, appliances, HVAC, bathrooms, flooring, lighting, paint, blinds, doors, plumbing, and electrical upgrades. Dream Kitchen – with brand-new countertops, cabinets, refrigerator, microwave, and dishwasher, perfect for cooking and entertaining. Basement – refreshed with epoxy-coated floors and staircase, offering bonus space with a clean, modern look. Prime Thornton Location – close to shopping, dining, commuter routes, and in the highly rated Adams 12 Five Star School District

    Zillow last checked:

    Listing updated:

    Listed by:

    Rajanikanth Maddhi 720-515-1051 fullcirclerealtyco@gmail.com,

    Full Circle Realty CO

    Bought with:

    Lorena Zamora, 100077288

    Keller Williams Realty Downtown LLC

    Source: REcolorado as distributed by MLS GRID,MLS#: 9461146MLS Logo

    Facts & features

    Interior

    Bedrooms & bathrooms
    • Bedrooms: 3
    • Bathrooms: 3
    • Full bathrooms: 2
    • 1/2 bathrooms: 1
    • Main level bathrooms: 1
    Bedroom
    • Level: Upper
    Bedroom
    • Level: Upper
    Bathroom
    • Level: Upper
    Bathroom
    • Level: Main
    Other
    • Level: Upper
    Other
    • Level: Upper
    Heating
    • Forced Air
    Cooling
    • Central Air
    Appliances
    • Included: Dishwasher, Disposal, Microwave, Range, Refrigerator
    Features
    • Smart Thermostat, Smoke Free, Solid Surface Counters
    • Flooring: Laminate, Tile, Vinyl
    • Windows: Double Pane Windows
    • Basement: Partial
    • Common walls with other units/homes: End Unit,1 Common Wall
    Interior area
    • Total structure area: 1,800
    • Total interior livable area: 1,800 sqft
    • Finished area above ground: 1,248
    • Finished area below ground: 0

    Property

    Parking
    • Total spaces: 2
    • Parking features: Concrete
    • Attached garage spaces: 2
    Features
    • Levels: Two
    • Stories: 2
    • Entry location: Ground
    • Patio & porch: Front Porch
    • Exterior features: Rain Gutters
    Lot
    • Size: 1,558 sqft
    Details
    • Parcel number: 0171916213020
    • Special conditions: Standard

    Construction

    Type & style
    • Home type: Townhouse
    • Property subtype: Townhouse
    • Attached to another structure: Yes
    Materials
    • Frame
    • Foundation: Slab
    • Roof: Composition
    Condition
    • Updated/Remodeled
    • Year built: 1983

    Utilities & green energy

    • Sewer: Public Sewer

    Community & neighborhood

    Security
    • Security features: Carbon Monoxide Detector(s)
    Location
    • Region: Thornton
    • Subdivision: Parkside

    HOA & financial

    HOA
    • Has HOA: Yes
    • HOA fee: $330 monthly
    • Services included: Maintenance Grounds, Maintenance Structure, Snow Removal
    • Association name: Parkside South HOA
    • Association phone: 855-289-6007

    Other

    Other facts
    • Listing terms: 1031 Exchange,Cash,Conventional,FHA,VA Loan
    • Ownership: Corporation/Trust

    Price history

    DateEventPrice
    11/14/2025Sold$350,000+0%$194/sqft
    Source: REcolorado as distributed by MLS GRID #9461146 Report a problem
    10/15/2025Pending sale$349,995$194/sqft
    Source: REcolorado as distributed by MLS GRID #9461146 Report a problem
    10/6/2025Price change$349,995-2.8%$194/sqft
    Source: REcolorado as distributed by MLS GRID #9461146 Report a problem
    8/28/2025Listed for sale$359,995+300%$200/sqft
    Source: REcolorado as distributed by MLS GRID #9461146 Report a problem
    4/21/2014Listing removed$1,250$1/sqft
    Source: Amara Management, LLC Report a problem
    4/15/2014Listed for rent$1,250$1/sqft
    Source: Amara Management, LLC Report a problem
    1/2/2013Sold$90,000$50/sqft
    Source: Public Record Report a problem

    Public tax history

    YearProperty taxesTax assessment
    2025$2,321 +1%$22,310 -11.1%
    2024$2,298 +7.1%$25,100
    2023$2,145 -3.2%$25,100 +34.9%
    2022$2,217 $18,610 -2.8%
    2021-- $19,150 +6.1%
    2020$2,099 $18,050 -0.1%
    2019$2,099 +21.2%$18,070 +25.7%
    2018$1,733 $14,380
    2017$1,733 $14,380 +20.8%
    2016-- $11,900
    2015$1,343 $11,900 +30.6%
    2014-- $9,110
    2013-- $9,110 -3.7%
    2012-- $9,460
    2011-- $9,460 -2.5%
    2010-- $9,700
    2009-- $9,700 -20%
    2008-- $12,130
    2007-- $12,130 -3%
    2006-- $12,500
    2005-- $12,500 -2.4%
    2004-- $12,810
    2003$1,325 +4.7%$12,810 +4.7%
    2002$1,265 +12.3%$12,230 +18.5%
    2001$1,127 $10,320
    2000-- $10,320

    Find assessor info on the county website

    Neighborhood: Parkside

    Nearby schools

    GreatSchools rating
    Schools provided by the listing agent
    • Elementary: Hillcrest
    • Middle: Silver Hills
    • High: Northglenn
    • District: Adams 12 5 Star Schl

    Source: REcolorado as distributed by MLS GRID. This data may not be complete. We recommend contacting the local school district to confirm school assignments for this home.

    Get a cash offer in 3 minutes
    Find out how much your home could sell for in as little as 3 minutes with a no-obligation cash offer.
    Estimated market value
    $339,900
    Get a cash offer in 3 minutes
    Find out how much your home could sell for in as little as 3 minutes with a no-obligation cash offer.
    Estimated market value
    $339,900