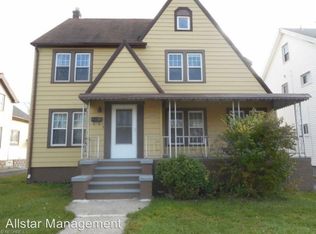
Don’t miss this large and distinguished 4-bed, 2-bath colonial, offering more space than most! As you enter, you’ll appreciate that original, solid oak hardwood flooring has been freshly refinished, boasting a timeless touch of quality that today’s trends still can’t compete with. Classic charm continues to abound w/ crown molding & built-ins framing the fireplace in the living room. Additional crown molding graces the perimeter of the dining room where you’ll enjoy the functional touch of bench seating with storage space that is book-ended w/
built-in display cabinets. Moving to the heart of the home, the HUGE kitchen has tile flooring, updated cabinetry, including the must-have pantry cabinet, newer appliances that are included with the sale, and has a center breakfast bar that allows extreme versatility for entertaining or for every day life! All this, and we’re not done touring the first floor yet! Unlike other colonials of this era, this one comes with highly sought after bonus spaces! Flowing through the kitchen toward the back of the home, you’ll find a family room addition! Also rare for this style, there is a 1st-floor bedroom which includes an en-suite (full) bath, perfect for an owner’s suite or as an incredibly convenient office space if working from home!
Newly refinished hardwood floors grace the upstairs as well! The full bath on this level benefits from recent upgrades and serves three 2nd floor bedrooms. An original primary bedroom spans the entire front of the home w/ large closet & access to the walk up attic, perfect for standard storage or a huge wardrobe space! Two additional bedrooms have direct access to the back porch which is just one of THREE inviting porches! A fully waterproofed basement & home warranty ensure peace of mind for the next owner. This location enjoys effortless Metropark access to the beautiful and recently improved Garfield Park Reservation without the need to get into a car! SO MUCH VALUE! MUST SEE TO APPRECIATE!
Closed
$174,900
10204 Robinson Ave, Garfield Heights, OH 44125
4beds
1,920sqft
Single Family Residence
Built in 1925
8,102 Square Feet Lot
$182,300 Zestimate®
$91/sqft
$1,674 Estimated rent
Home value
$182,300
$166,000 - $201,000
$1,674/mo
Zestimate® history
Owner options
List your home for rent
$1,674/mo
Rent Zestimate®
Find your next renter with Zillow Rental Manager. Plus, with online applications, you can quickly screen prospective tenants – for free.
$1,674/mo
Rent Zestimate®
Refinance and save
$1,296/mo
Est. payment
Refinancing to a lower rate could help reduce your monthly payments and save thousands over the life of the loan.
$1,296/mo
Est. payment
Explore your selling options
Work with a Zillow partner agent
Leverage their expertise and Zillow's premium Showcase listings to get your home seen by more buyers.
Get startedList with your own agent
Get your home in front of millions of buyers by listing it on Zillow.
Learn how to do itSell it yourself
Take full control of how buyers see your home on Zillow by listing For Sale by Owner (FSBO).
List your homeWhat's special
Inviting porchesCenter breakfast barCrown moldingUpdated cabinetryFamily room additionNewly refinished hardwood floorsBuilt-ins framing the fireplace
Zillow last checked:
Listing updated:
Listed by:
Ben Murphy realtorbenmurphy@outlook.com440-865-0255,
EXP Realty, LLC.
Bought with:
Sylvia Mauldin, 2024000850
Howard Hanna
Source: MLS Now,MLS#: 5120942 Originating MLS: Akron Cleveland Association of REALTORS
Originating MLS: Akron Cleveland Association of REALTORSFacts & features
Interior
Bedrooms & bathrooms
- Bedrooms: 4
- Bathrooms: 2
- Full bathrooms: 2
- Main level bathrooms: 1
- Main level bedrooms: 1
Bedroom
- Description: see floor plan photo for size and location,Flooring: Hardwood
- Level: First
Bedroom
- Description: Flooring: Hardwood
- Level: Second
Bedroom
- Description: Flooring: Hardwood
- Level: Second
Bedroom
- Description: see floor plan photo for size and location,Flooring: Hardwood
- Level: Second
Dining room
- Description: see floor plan photo for size and location,Flooring: Hardwood
- Features: Built-in Features, Natural Woodwork
- Level: First
Eat in kitchen
- Description: see floor plan photo for size and location,Flooring: Ceramic Tile
- Features: Breakfast Bar
- Level: First
Family room
- Description: see floor plan photo for size and location,Flooring: Hardwood
- Level: First
Living room
- Description: see floor plan photo for size and location,Flooring: Hardwood
- Features: Built-in Features, Natural Woodwork
- Level: First
Heating
- Forced Air, Gravity
Cooling
- Central Air
Appliances
- Included: Dishwasher, Disposal, Microwave, Range, Refrigerator
- Laundry: In Basement
Features
- Breakfast Bar, Built-in Features, Crown Molding, Eat-in Kitchen, Primary Downstairs
- Windows: Double Pane Windows
- Basement: Sump Pump,Unfinished
- Number of fireplaces: 1
Interior area
- Total structure area: 1,920
- Total interior livable area: 1,920 sqft
- Finished area above ground: 1,920
Property
Parking
- Total spaces: 2
- Parking features: Driveway, Garage
- Garage spaces: 2
Features
- Levels: Two
- Stories: 2
- Patio & porch: Covered, Front Porch, Other, See Remarks, Balcony
- Exterior features: Balcony
- Fencing: Partial,Privacy,Wood
- On waterfront: Yes
Lot
- Size: 8,102 Square Feet
Details
- Parcel number: 54404071
- Special conditions: Standard
Construction
Type & style
- Home type: SingleFamily
- Architectural style: Colonial
- Property subtype: Single Family Residence
Materials
- Vinyl Siding
- Foundation: Block
- Roof: Asphalt,Fiberglass
Condition
- Year built: 1925
Details
- Warranty included: Yes
Utilities & green energy
- Sewer: Public Sewer
- Water: Public
Community & HOA
Community
- Security: Smoke Detector(s)
- Subdivision: Garfield Heights Realty Companys
HOA
- Has HOA: No
Location
- Region: Garfield Heights
Financial & listing details
- Price per square foot: $91/sqft
- Tax assessed value: $128,500
- Annual tax amount: $4,601
- Date on market: 5/8/2025
- Cumulative days on market: 22 days
- Listing terms: Cash,Conventional,FHA,VA Loan
Price history
| Date | Event | Price |
|---|---|---|
| 6/26/2025 | Sold | $174,900$91/sqft |
Source:  MLS Now #5120942 Report a problem MLS Now #5120942 Report a problem | ||
| 5/30/2025 | Pending sale | $174,900$91/sqft |
Source: MLS Now #5120942 Report a problem | ||
| 5/13/2025 | Contingent | $174,900$91/sqft |
Source: MLS Now #5120942 Report a problem | ||
| 5/8/2025 | Listed for sale | $174,900+36.1%$91/sqft |
Source: MLS Now #5120942 Report a problem | ||
| 5/4/2022 | Sold | $128,500-14.3%$67/sqft |
Source: MLS Now #4356404 Report a problem | ||
| 4/7/2022 | Pending sale | $150,000$78/sqft |
Source: MLS Now #4356404 Report a problem | ||
| 4/2/2022 | Listed for sale | $150,000-6.3%$78/sqft |
Source: MLS Now #4356404 Report a problem | ||
| 3/18/2022 | Contingent | $160,000$83/sqft |
Source: MLS Now #4356404 Report a problem | ||
| 3/18/2022 | Listed for sale | $160,000+45.6%$83/sqft |
Source: MLS Now #4356404 Report a problem | ||
| 10/7/2004 | Sold | $109,900$57/sqft |
Source: Public Record Report a problem | ||
Public tax history
| Year | Property taxes | Tax assessment |
|---|---|---|
| 2025 | $3,353 -21.1% | $44,980 |
| 2024 | $4,252 +30.2% | $44,980 +39.8% |
| 2023 | $3,267 +0.8% | $32,170 |
| 2022 | $3,240 -5.8% | $32,170 |
| 2021 | $3,439 +18% | $32,170 +25% |
| 2020 | $2,915 -1.6% | $25,730 +0% |
| 2019 | $2,963 -10.1% | $25,720 0% |
| 2018 | $3,297 +8.9% | $25,730 +12.1% |
| 2017 | $3,029 +5% | $22,960 |
| 2016 | $2,885 | $22,960 |
| 2015 | $2,885 -14.7% | $22,960 -18% |
| 2014 | $3,382 +5% | $28,010 |
| 2013 | $3,221 +0.8% | $28,010 |
| 2012 | $3,196 -5.6% | $28,010 -24.7% |
| 2011 | $3,385 +12.3% | $37,180 |
| 2010 | $3,014 -3.8% | $37,180 |
| 2009 | $3,132 +1.5% | $37,180 -9% |
| 2008 | $3,085 +3.6% | $40,850 |
| 2007 | $2,978 +0% | $40,850 |
| 2006 | $2,978 +16.6% | $40,850 +17.4% |
| 2005 | $2,554 +1% | $34,790 |
| 2004 | $2,528 +32.9% | $34,790 |
| 2003 | $1,903 +10.3% | $34,790 +8% |
| 2002 | $1,726 -43.4% | $32,200 |
| 2001 | $3,049 -0.3% | $32,200 |
| 2000 | $3,059 | $32,200 |
Find assessor info on the county website
Neighborhood: 44125
Nearby homes
- $147,0003 bd1 ba1.4k sqft10210 Robinson Ave, Garfield Heights, OH 44125Off Market
- $127,5003 bd1 ba1.6k sqft10200 Robinson Ave, Garfield Heights, OH 44125Off Market
- $156,5003 bd2 ba1.3k sqft10122 Robinson Ave, Garfield Heights, OH 44125Off Market

- $114,1002 bd2 ba973 sqft10214 Robinson Ave, Garfield Heights, OH 44125Off Market
- $126,6003 bd1 ba1.5k sqft10106 Robinson Ave, Garfield Heights, OH 44125Off Market
- $115,4004 bd1 ba1.3k sqft10102 Robinson Ave, Garfield Heights, OH 44125Off Market
- $159,3004 bd2 ba1.5k sqft10207 Parkview Ave, Garfield Heights, OH 44125Off Market
- $113,4003 bd1 ba1.4k sqft10211 Parkview Ave, Garfield Heights, OH 44125Off Market
Nearby schools
GreatSchools rating
- 2/10Elmwood Elementary SchoolGrades: 1-3Distance: 1.1 mi
- 4/10Garfield Heights Middle SchoolGrades: 6-8Distance: 2 mi
- 4/10Garfield Heights High SchoolGrades: 9-12Distance: 0.4 mi
Schools provided by the listing agent
- District: Garfield Heights CSD - 1815
Source: MLS Now. This data may not be complete. We recommend contacting the local school district to confirm school assignments for this home.
Get a cash offer in 3 minutes
Find out how much your home could sell for in as little as 3 minutes with a no-obligation cash offer.
Estimated market value
$182,300
Get a cash offer in 3 minutes
Find out how much your home could sell for in as little as 3 minutes with a no-obligation cash offer.
Estimated market value
$182,300
- Ohio
- Cuyahoga County
- Garfield Heights
- 44125
- 10204 Robinson Ave
Nearby cities
Nearby zip codes
Other Garfield Heights Topics
- Apartments for Rent in 44125
- Houses for Sale in 44125
- Houses for Rent in 44125
- 44125 Real Estate
- Garfield Heights Condos
- Houses for Sale in Garfield Heights
- Newest Listings in Garfield Heights
- Garfield Heights Home Values
- Garfield Heights Real Estate Agents
- Garfield Heights Refinance
- Garfield Heights Mortgage Rates
