Skip main navigation
Closed
  • Listing Provided by: Blondin Group, Inc
    Bought with: Triple Creek Realty LLC
    Price Unknown

    10204 S Ridge Dr, Potosi, MO 63664

    3beds
    1,758sqft
    Single Family Residence
    Built in 2006
    4.46 Acres Lot
    $332,600 Zestimate®
    $--/sqft
    $1,555 Estimated rent

    Home value

    $332,600

    Estimated sales range

    Not available

    $1,555/mo

    Zestimate® history
    Loading
    Loading...

    Owner options

    List your home for rent

    $1,555/mo

    Rent Zestimate®

    Find your next renter with Zillow Rental Manager. Plus, with online applications, you can quickly screen prospective tenants – for free.

    Learn more

    $1,555/mo

    Rent Zestimate®

    Refinance and save

    Refinancing to a lower rate could help reduce your monthly payments and save thousands over the life of the loan.

    See today's rates

    Explore your selling options

    Work with a Zillow partner agent

    Leverage their expertise and Zillow's premium Showcase listings to get your home seen by more buyers.

    Get started

    List with your own agent

    Get your home in front of millions of buyers by listing it on Zillow.

    Learn how to do it

    Sell it yourself

    Take full control of how buyers see your home on Zillow by listing For Sale by Owner (FSBO).

    List your home

    What's special

    Open backyardTree-lined backyardWalk-out basementSpacious bedroomsFreshly painted wallsBrand new laminate flooringWalk in pantry
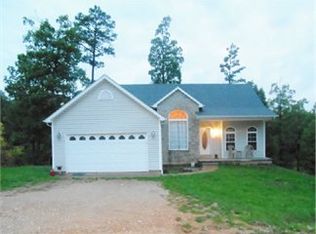
    Charming 3 Bed, 2 Bath Home, fenced and serene Tree-Lined Backyard – Built in 2006 on 4+ acres! Welcome to this beautifully maintained home offering comfort, style, and peaceful surroundings. So many features like a walk-out basement, main floor laundry and walk in pantry, wood deck off the dining room. Featuring 3 spacious bedrooms and 2 full bathrooms, this home has been thoughtfully updated for a fresh, modern feel. Step inside to find freshly painted walls, brand new laminate flooring, and new carpet in the bedrooms for added comfort. The kitchen has been upgraded with new countertops, brightening the space and adding a sleek, contemporary touch. Primary bedroom has vaulted ceilings, and the ensuite features a separate tub and shower. Enjoy outdoor living in the open backyard surrounded by mature trees, perfect for privacy and relaxation. The back deck is ideal for entertaining, and fresh mulch in the flower beds adds to the home's curb appeal. Large 4.4 acre lot for a quite setting for you to enjoy. Don't miss your chance to own this move-in ready gem with natural beauty and stylish updates! This is also a $0 down USDA area and should qualify for that financing type.

    Zillow last checked:

    Listing updated:

    Listing Provided by:

    Hope E Fick 636-357-2900,

    Blondin Group, Inc

    Bought with:

    Kayla Boyd, 2024023461

    Triple Creek Realty LLC

    Source: MARIS,MLS#: 25047288MLS LogoOriginating MLS: St. Charles County Association of REALTORS

    Facts & features

    Interior

    Bedrooms & bathrooms
    • Bedrooms: 3
    • Bathrooms: 2
    • Full bathrooms: 2
    • Main level bathrooms: 2
    • Main level bedrooms: 3
    Primary bedroom
    • Level: Main
    • Area: 252
    • Dimensions: 14x18
    Bedroom
    • Level: Main
    • Area: 99
    • Dimensions: 9x11
    Bedroom 2
    • Level: Main
    • Area: 154
    • Dimensions: 11x14
    Primary bathroom
    • Level: Main
    • Area: 72
    • Dimensions: 9x8
    Breakfast room
    • Level: Main
    • Area: 112
    • Dimensions: 14x8
    Dining room
    • Level: Main
    • Area: 154
    • Dimensions: 14x11
    Kitchen
    • Level: Main
    • Area: 48
    • Dimensions: 8x6
    Laundry
    • Level: Main
    • Area: 48
    • Dimensions: 8x6
    Living room
    • Level: Main
    • Area: 306
    • Dimensions: 18x17
    Office
    • Level: Lower
    • Area: 143
    • Dimensions: 11x13
    Heating
    • Forced Air
    Cooling
    • Central Air
    Appliances
    • Included: Electric Cooktop, Dishwasher, Microwave, Built-In Electric Oven
    Features
    • Flooring: Carpet, Vinyl
    • Doors: French Doors, Panel Door(s), Sliding Doors
    • Basement: Walk-Out Access
    • Has fireplace: No
    Interior area
    • Total structure area: 1,758
    • Total interior livable area: 1,758 sqft
    • Finished area above ground: 1,758
    • Finished area below ground: 0

    Property

    Parking
    • Total spaces: 2
    • Parking features: Garage - Attached
    • Attached garage spaces: 2
    Features
    • Levels: One
    • Patio & porch: Deck, Front Porch
    • Fencing: Fenced,Wood
    Lot
    • Size: 4.46 Acres
    • Dimensions: 567' x 134' x 466' x 392'
    • Features: Many Trees
    Details
    • Parcel number: 197.0026000000003.25000
    • Special conditions: Standard

    Construction

    Type & style
    • Home type: SingleFamily
    • Architectural style: Traditional
    • Property subtype: Single Family Residence
    Materials
    • Vinyl Siding
    • Foundation: Concrete Perimeter
    • Roof: Shingle
    Condition
    • Updated/Remodeled
    • New construction: No
    • Year built: 2006

    Utilities & green energy

    • Electric: Ameren
    • Sewer: Septic Tank
    • Water: Well
    • Utilities for property: Electricity Connected

    Community & neighborhood

    Location
    • Region: Potosi
    • Subdivision: South Ridge

    Other

    Other facts
    • Listing terms: Cash,Conventional,USDA Loan,VA Loan
    • Ownership: Private

    Price history

    DateEventPrice
    11/12/2025Sold--
    Source: MARIS #25047288 Report a problem
    8/22/2025Pending sale$325,000$185/sqft
    Source: MARIS #25047288 Report a problem
    8/15/2025Price change$325,000-1.5%$185/sqft
    Source: MARIS #25047288 Report a problem
    8/1/2025Price change$329,900-1.5%$188/sqft
    Source: MARIS #25047288 Report a problem
    7/25/2025Listed for sale$335,000$191/sqft
    Source: MARIS #25047288 Report a problem
    7/21/2025Pending sale$335,000$191/sqft
    Source: MARIS #25047288 Report a problem
    7/17/2025Listed for sale$335,000+4.7%$191/sqft
    Source: MARIS #25047288 Report a problem
    6/11/2024Sold--
    Source: MARIS #24018830 Report a problem
    4/28/2024Contingent$320,000$182/sqft
    Source: MARIS #24018830 Report a problem
    4/12/2024Listed for sale$320,000+82.9%$182/sqft
    Source: MARIS #24018830 Report a problem
    7/31/2018Sold--
    Source: Agent Provided Report a problem
    6/26/2018Pending sale$175,000$100/sqft
    Source: Coldwell Banker Hulsey Real Estate #18034229 Report a problem
    6/18/2018Price change$175,000-2.7%$100/sqft
    Source: Coldwell Banker Hulsey Real Estate #18034229 Report a problem
    4/30/2018Listed for sale$179,900$102/sqft
    Source: Coldwell Banker Hulsey #18034229 Report a problem

    Public tax history

    YearProperty taxesTax assessment
    2025$1,738 +10.7%$37,650 +15.1%
    2024$1,570 +0.8%$32,700
    2023$1,558 -0.2%$32,700
    2022$1,561 -0.6%$32,700
    2021$1,571 -0.5%$32,700
    2020$1,579 +0.4%$32,700
    2019$1,573 +0.1%$32,700
    2017$1,571 $32,700
    2016$1,571 $32,700 +0%
    2014-- $32,690
    2013-- $32,690
    2012-- $32,690

    Find assessor info on the county website

    Neighborhood: 63664

    Nearby schools

    GreatSchools rating
    Schools provided by the listing agent
    • Elementary: Potosi Elem.
    • Middle: John A. Evans Middle
    • High: Potosi High

    Source: MARIS. This data may not be complete. We recommend contacting the local school district to confirm school assignments for this home.