Skip main navigation
Sold
  • Price Unknown

    10204 W 70th St, Merriam, KS 66203

    3beds
    1,987sqft
    Single Family Residence
    Built in 1961
    10,412 Square Feet Lot
    $350,200 Zestimate®
    $--/sqft
    $2,573 Estimated rent

    Home value

    $350,200

    $329,000 - $371,000

    $2,573/mo

    Zestimate® history
    Loading
    Loading...

    Owner options

    List your home for rent

    $2,573/mo

    Rent Zestimate®

    Find your next renter with Zillow Rental Manager. Plus, with online applications, you can quickly screen prospective tenants – for free.

    Learn more

    $2,573/mo

    Rent Zestimate®

    Refinance and save

    Refinancing to a lower rate could help reduce your monthly payments and save thousands over the life of the loan.

    See today's rates

    Explore your selling options

    Work with a Zillow partner agent

    Leverage their expertise and Zillow's premium Showcase listings to get your home seen by more buyers.

    Get started

    List with your own agent

    Get your home in front of millions of buyers by listing it on Zillow.

    Learn how to do it

    Sell it yourself

    Take full control of how buyers see your home on Zillow by listing For Sale by Owner (FSBO).

    List your home

    What's special

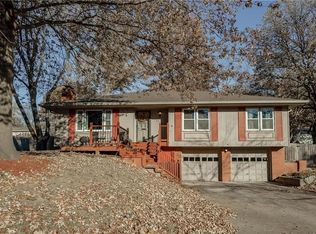
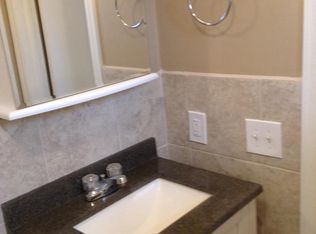
    This well-maintained home offers a great blend of comfort, functionality, and thoughtful updates throughout. Inside, you’ll find neutral color palette complemented by features like 2-inch blinds, built in cabinetry and carpet. Hardwood entry leads into a bright living room with bay window and cozy fireplace, while the formal dining room provides an ideal space for entertaining. The hardwood floored kitchen is equipped with abundant white painted cabinetry, electric stove-top, built-in oven, and dishwasher—plus the refrigerator stays! Just beyond, a spacious family room addition stands out with built-in cabinets (with doors), indirect lighting, and dedicated game table area. From here, step outside to a beautiful 22' x 14' trellised patio, perfect for relaxing or hosting guests. Primary suite includes a private full bath with shower, while two additional generously sized bedrooms share a full hall bath with tiled floors and tiled shower-over-tub. Finished basement expands your living space even further, featuring a rec room area, full bathroom, non-conforming bedroom, utility sink, and updated bath with tiled floors and shower enclosure. There is also a laundry room--washer and dryer stay with the home. Storage is plentiful throughout. Additional highlights include a durable 30-year composite roof that is only 11 years old, oversized gutters and downspouts, low-maintenance vinyl siding and energy-efficient thermal windows. Property also includes 2 storage sheds for yard tools and equipment. Basement entry has been enclosed, creating additional interior space and storage. This area could be converted back to restore a full two-car garage if desired. Another update is three comfort-height toilets for added convenience. Professionally added cellulose insulation for a more efficient home! Beautiful Tree Lined Street! Hardwood floors underneath carpet main level and upstairs; have never been uncovered since built per seller.

    Zillow last checked:

    Listing updated:

    Listing Provided by:

    Christel Torneden 913-269-5269,

    RE/MAX Realty Suburban Inc

    Bought with:

    Lainey Puglisi, 2021001251

    RE/MAX Heritage

    Source: Heartland MLS as distributed by MLS GRID,MLS#: 2613151MLS Logo

    Facts & features

    Interior

    Bedrooms & bathrooms
    • Bedrooms: 3
    • Bathrooms: 3
    • Full bathrooms: 3
    Bedroom 1
    • Features: All Carpet, Ceiling Fan(s)
    • Level: Upper
    • Dimensions: 14 x 13
    Bedroom 2
    • Features: All Carpet, Ceiling Fan(s)
    • Level: Upper
    • Dimensions: 13 x 10
    Bedroom 3
    • Features: All Carpet
    • Level: Upper
    • Dimensions: 11 x 10
    Bedroom 4
    • Features: All Carpet
    • Level: Basement
    • Dimensions: 12 x 8
    Bathroom 1
    • Features: Ceramic Tiles, Shower Only
    • Level: Upper
    Bathroom 2
    • Features: Ceramic Tiles, Shower Over Tub
    • Level: Upper
    Bathroom 3
    • Features: Ceramic Tiles, Shower Only
    • Level: Basement
    Dining room
    • Features: All Carpet
    • Level: Main
    • Dimensions: 10 x 10
    Family room
    • Features: All Carpet, Built-in Features, Indirect Lighting
    • Level: Main
    • Dimensions: 22 x 15
    Kitchen
    • Features: Wood Floor
    • Level: Main
    • Dimensions: 11 x 10
    Laundry
    • Features: Ceramic Tiles
    • Level: Lower
    • Dimensions: 10 x 5
    Living room
    • Features: All Carpet, Fireplace
    • Level: Main
    • Dimensions: 16 x 14
    Recreation room
    • Features: All Carpet, Ceiling Fan(s)
    • Level: Basement
    • Dimensions: 20 x 10
    Heating
    • Natural Gas
    Cooling
    • Electric
    Appliances
    • Included: Cooktop, Dishwasher, Disposal, Dryer, Humidifier, Refrigerator, Washer
    • Laundry: Laundry Room, Lower Level
    Features
    • Ceiling Fan(s), Painted Cabinets, Vaulted Ceiling(s)
    • Flooring: Carpet, Ceramic Tile, Wood
    • Doors: Storm Door(s)
    • Windows: Thermal Windows
    • Basement: Concrete,Finished,Interior Entry
    • Number of fireplaces: 1
    • Fireplace features: Living Room, Wood Burning
    Interior area
    • Total structure area: 1,987
    • Total interior livable area: 1,987 sqft
    • Finished area above ground: 1,677
    • Finished area below ground: 310

    Property

    Parking
    • Total spaces: 2
    • Parking features: Attached, Garage Faces Front
    • Attached garage spaces: 2
    Features
    • Patio & porch: Patio
    Lot
    • Size: 10,412 sqft
    • Features: City Lot
    Details
    • Additional structures: Shed(s)
    • Parcel number: JP530000020024

    Construction

    Type & style
    • Home type: SingleFamily
    • Architectural style: Traditional
    • Property subtype: Single Family Residence
    Materials
    • Brick Trim, Vinyl Siding
    • Roof: Composition
    Condition
    • Year built: 1961

    Utilities & green energy

    • Sewer: Public Sewer
    • Water: Public

    Community & neighborhood

    Location
    • Region: Merriam
    • Subdivision: Meyers Estates

    Other

    Other facts
    • Listing terms: Cash,Conventional
    • Ownership: Private

    Price history

    DateEventPrice
    6/2/2026Sold--
    Source: Heartland MLS as distributed by MLS GRID #2613151 Report a problem
    5/2/2026Pending sale$340,000$171/sqft
    Source: Heartland MLS as distributed by MLS GRID #2613151 Report a problem
    4/30/2026Listed for sale$340,000$171/sqft
    Source: Heartland MLS as distributed by MLS GRID #2613151 Report a problem

    Public tax history

    YearProperty taxesTax assessment
    2025$3,566 -0.7%$33,741 +0.2%
    2024$3,593 +6%$33,684 +4.1%
    2023$3,389 +11.5%$32,350 +15.4%
    2022$3,041 $28,025 +14.2%
    2021-- $24,541 +12.1%
    2020$2,501 $21,885 +4.8%
    2019-- $20,873 +2.7%
    2018-- $20,332 +15.9%
    2017$2,037 +4.4%$17,538 +5.5%
    2016$1,951 +4.9%$16,618 +4%
    2015$1,860 +4.3%$15,974 +2.7%
    2013$1,783 -7.4%$15,548 -4.2%
    2012$1,925 -3.5%$16,227 -5.9%
    2010$1,995 -1.4%$17,250 -3%
    2009$2,022 -7.3%$17,791 -4.4%
    2008$2,181 +9.9%$18,619 +3%
    2007$1,984 +8%$18,078 +2.5%
    2006$1,837 $17,641 +2.1%
    2005-- $17,285

    Find assessor info on the county website

    Neighborhood: 66203

    Nearby schools

    GreatSchools rating
    Schools provided by the listing agent
    • Elementary: Neiman
    • Middle: Hocker Grove
    • High: SM North

    Source: Heartland MLS as distributed by MLS GRID. This data may not be complete. We recommend contacting the local school district to confirm school assignments for this home.

    Get a cash offer in 3 minutes
    Find out how much your home could sell for in as little as 3 minutes with a no-obligation cash offer.
    Estimated market value
    $350,200
    Get a cash offer in 3 minutes
    Find out how much your home could sell for in as little as 3 minutes with a no-obligation cash offer.
    Estimated market value
    $350,200