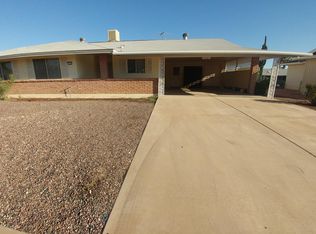
Don't Miss This Beautifully Updated Expanded Shawnee Model Home In Sun City! This Expanded Property Is Loaded With Features And Upgrades That Make It Truly Move-In Ready. Enjoy Peace Of Mind With A 1-Year-Old HVAC System And A Solar Lease At Just $110/Month Fixed And Affordable! The Sewer Line Has Been Replaced From Under The Home To The Street Connection, Adding Long-Term Value And Reliability. An Arizona Room Has Been Added, Offering Extra Living Space That's Both Heated And Cooled. Inside, You'll Find No Popcorn Ceilings And Upgraded Vanities And Toilets In Both The Primary And Guest Bathrooms. The Kitchen Boasts Custom Butcher Block Countertops, An Updated Sink, AND ALL STAINLESS-STEEL APPLIANCES. A Large, Climate-Controlled Bonus Room Currently Used As A Workshop Offers Great Potential As A Home Office, Hobby Room, Or Even Guest Space. Step Outside To A Fully Fenced Backyard With Upgraded Landscaping, Including Low-Maintenance Green AstroTurf, Mature Trees, And Shrubs. Relax Under The Large, Covered Patio And Enjoy The Arizona Lifestyle In Comfort. This Home Is Packed With Upgrades You Really Must Stop By In Person!
Sold for $319,000
$319,000
10204 W MISSION Lane, Sun City, AZ 85351
2beds
1,907sqft
Single Family Residence
Built in 1969
7,547 Square Feet Lot
$314,700 Zestimate®
$167/sqft
$1,742 Estimated rent
Home value
$314,700
$286,000 - $346,000
$1,742/mo
Zestimate® history
Owner options
List your home for rent
$1,742/mo
Rent Zestimate®
Find your next renter with Zillow Rental Manager. Plus, with online applications, you can quickly screen prospective tenants – for free.
$1,742/mo
Rent Zestimate®
Refinance and save
$1,866/mo
Est. payment
Refinancing to a lower rate could help reduce your monthly payments and save thousands over the life of the loan.
$1,866/mo
Est. payment
Explore your selling options
Work with a Zillow partner agent
Leverage their expertise and Zillow's premium Showcase listings to get your home seen by more buyers.
Get startedList with your own agent
Get your home in front of millions of buyers by listing it on Zillow.
Learn how to do itSell it yourself
Take full control of how buyers see your home on Zillow by listing For Sale by Owner (FSBO).
List your homeWhat's special
Expanded propertyFully fenced backyardUpgraded landscapingClimate-controlled bonus roomLarge covered patioCustom butcher block countertopsAll stainless-steel appliances
Zillow last checked:
Listing updated:
Listed by:
Amy Nixon 602-824-8787,
My Home Group Real Estate,
Timothy Nixon 623-219-7149,
My Home Group Real Estate
Bought with:
Taylor Smart, SA696743000
The Brokery
Source: ARMLS,MLS#: 6848624
Facts & features
Interior
Bedrooms & bathrooms
- Bedrooms: 2
- Bathrooms: 2
- Full bathrooms: 2
Heating
- Natural Gas
Cooling
- Central Air, Ceiling Fan(s), Evaporative Cooling
Appliances
- Included: Dryer, Washer, Refrigerator, Built-in Microwave, Dishwasher
- Laundry: In Garage
Features
- Non-laminate Counter, High Speed Internet, Eat-in Kitchen, No Interior Steps, Pantry, 3/4 Bath Master Bdrm
- Flooring: Vinyl
- Windows: Skylight(s), Low Emissivity Windows, Double Pane Windows
- Has basement: No
- Has fireplace: No
Interior area
- Total structure area: 1,907
- Total interior livable area: 1,907 sqft
Property
Parking
- Total spaces: 2
- Parking features: Extended Length Garage, Direct Access
- Garage spaces: 2
Accessibility
- Accessibility features: Zero-Grade Entry, Bath Lever Faucets, Bath Grab Bars
Features
- Stories: 1
- Patio & porch: Covered, Patio
- Pool features: None
- Spa features: None
- Fencing: Partial,Wood
Lot
- Size: 7,547 Square Feet
- Features: North/South Exposure, Sprinklers In Rear, Sprinklers In Front, Desert Front, Synthetic Grass Back, Auto Timer H2O Front, Auto Timer H2O Back
Details
- Parcel number: 14284650
- Special conditions: Age Restricted (See Remarks)
Construction
Type & style
- Home type: SingleFamily
- Architectural style: Ranch
- Property subtype: Single Family Residence
Materials
- Brick Veneer, Wood Frame, Painted, Block
- Roof: Composition
Condition
- Year built: 1969
Details
- Builder name: Del Webb
Utilities & green energy
- Sewer: Private Sewer
- Water: Pvt Water Company
Green energy
- Energy efficient items: Solar Panels
Community & HOA
Community
- Features: Pool, Racquetball, Golf, Pickleball, Community Spa, Community Spa Htd, Community Media Room, Tennis Court(s), Biking/Walking Path, Fitness Center
- Senior community: Yes
- Subdivision: SUN CITY UNIT 8
HOA
- Has HOA: No
- Services included: No Fees
Location
- Region: Sun City
Financial & listing details
- Price per square foot: $167/sqft
- Tax assessed value: $255,000
- Annual tax amount: $926
- Date on market: 3/20/2026
- Cumulative days on market: 15 days
- Listing terms: Cash,Conventional,1031 Exchange,FHA,VA Loan
- Ownership: Fee Simple
Price history
| Date | Event | Price |
|---|---|---|
| 4/23/2025 | Sold | $319,000-1.8%$167/sqft |
Source:  ARMLS #6848624 Report a problem ARMLS #6848624 Report a problem | ||
| 4/9/2025 | Listed for sale | $324,900+23.5%$170/sqft |
Source: ARMLS #6848624 Report a problem | ||
| 5/18/2021 | Sold | $263,000+1.2%$138/sqft |
Source: ARMLS #6218135 Report a problem | ||
| 4/8/2021 | Listed for sale | $260,000+16.6%$136/sqft |
Source: ARMLS #6218135 Report a problem | ||
| 1/6/2020 | Listing removed | $223,000$117/sqft |
Source: RE/MAX Professionals #5989579 Report a problem | ||
| 12/6/2019 | Price change | $223,000-1.8%$117/sqft |
Source: RE/MAX Professionals #5989579 Report a problem | ||
| 11/7/2019 | Price change | $227,000-2.2%$119/sqft |
Source: RE/MAX Professionals #5989579 Report a problem | ||
| 10/10/2019 | Listed for sale | $232,000+71.9%$122/sqft |
Source: RE/MAX Professionals #5989579 Report a problem | ||
| 6/25/2015 | Sold | $135,000-3.5%$71/sqft |
Source: Public Record Report a problem | ||
| 4/4/2015 | Listed for sale | $139,900+73.9%$73/sqft |
Source: Long Realty West Valley #5260157 Report a problem | ||
| 3/31/1995 | Sold | $80,450$42/sqft |
Source: Public Record Report a problem | ||
Public tax history
| Year | Property taxes | Tax assessment |
|---|---|---|
| 2025 | $340 +4.9% | $25,500 -7.5% |
| 2024 | $324 -6.4% | $27,560 +136.2% |
| 2023 | $346 -60.6% | $11,666 -34.3% |
| 2022 | $877 -0.4% | $17,760 +6.7% |
| 2021 | $881 +0.3% | $16,650 +15.1% |
| 2020 | $878 +3.5% | $14,470 +8% |
| 2019 | $848 | $13,400 +10% |
| 2018 | $848 +4% | $12,180 +13% |
| 2017 | $816 +1.5% | $10,780 +6% |
| 2016 | $804 +4.5% | $10,170 +11.8% |
| 2015 | $769 | $9,100 +21% |
| 2014 | -- | $7,520 +2.7% |
| 2013 | -- | $7,320 -13% |
| 2012 | -- | $8,410 +5.8% |
| 2011 | -- | $7,950 |
| 2010 | -- | $7,950 |
| 2009 | -- | $7,950 |
| 2008 | -- | $7,950 |
| 2007 | -- | $7,950 |
| 2006 | -- | $7,950 |
| 2005 | -- | $7,950 |
| 2004 | -- | $7,950 |
| 2003 | -- | $7,950 |
| 2002 | -- | $7,950 |
Find assessor info on the county website
Neighborhood: 85351
Nearby homes
- $256,1002 bd1 ba1.5k sqft10122 W Mission Ln, Sun City, AZ 85351Off Market
- $220,4002 bd1 ba972 sqft10210 W Mission Ln, Sun City, AZ 85351Off Market
- $277,4002 bd1 ba1.5k sqft10135 W Denham Dr, Sun City, AZ 85351Off Market

- $295,0003 bd2 ba1.6k sqft10201 W Denham Dr, Sun City, AZ 85351Off Market
- $237,6002 bd2 ba984 sqft10116 W Mission Ln, Sun City, AZ 85351Off Market
- $322,5502 bd2 ba1.1k sqft10218 W Mission Ln, Sun City, AZ 85351Sold
- $178,0002 bd1 ba1.6k sqft10127 W Denham Dr, Sun City, AZ 85351Sold
- $220,4002 bd1 ba984 sqft10203 W Mission Ln, Sun City, AZ 85351Off Market
Nearby schools
GreatSchools rating
- 1/10Arizona Autism Charter School West Valley CampusGrades: K-8Distance: 1.1 mi
- 1/10Ombudsman - Charter NorthwestGrades: 9-12Distance: 1.2 mi
Get a cash offer in 3 minutes
Find out how much your home could sell for in as little as 3 minutes with a no-obligation cash offer.
Estimated market value
$314,700
Get a cash offer in 3 minutes
Find out how much your home could sell for in as little as 3 minutes with a no-obligation cash offer.
Estimated market value
$314,700
- Arizona
- Maricopa County
- Sun City
- 85351
- 10204 W MISSION Lane
Nearby cities
Nearby neighborhoods
Nearby zip codes
Other Sun City Topics
