LAKE NORMAN LIVING
Location & Features
Welcome to the prestigious Whitaker Pointe development, perfectly positioned off Sam Furr Road/Highway 73. This exceptional new residence offers the ultimate lakeside lifestyle with unparalleled convenience. Situated directly adjacent to beautiful Lake Norman, just under a mile from the popular Blythe Landing water access point, and minutes away from the vibrant shopping and dining at Birkdale Village, this home truly has it all. Easy I-77 access ensures seamless commuting.
Spacious Layout
This family-friendly home features generous living spaces designed for modern comfort. The impressive two-car and single-car garage provide ample vehicle and storage space. Inside, you'll discover a large, inviting media room perfect for entertainment and relaxation, plus a versatile loft area ideal for a home office, playroom, or creative space.
Kitchen & Appliances
The expansive kitchen is a chef's delight, complemented by a walk-in pantry offering abundant storage. Premium GE appliances and high-end Electrolux front-load washer and dryer set the standard for quality and efficiency.
Bedrooms & Bathrooms
One convenient first-floor bedroom with full bath provides accessibility and flexibility for guests or multi-generational living. Four bedrooms on second floor.
Outdoor Living
Enjoy the serene screened-in porch for year-round relaxation and entertaining. The corner lot features a fully fenced backyard perfect for children, pets, and outdoor activities. A dog park is conveniently located across the street.
Technology & Services
High-speed WiFi and Ring doorbell service are included in your rent for added convenience and security.
Community
Whitaker Pointe is known for its welcoming, family-oriented neighborhood with wonderful residents who truly care about community.
Pet Policy
Subject to approval. Contact for details.
Please provide renter profile when requesting a showing. We require this. Thank you
Owner pays for garbage/recycling/yard waste pickup. Free internet and wifi.
Renter responsible for electric, gas and water.
Minimum 12 month lease. Monthly rent can be reduced for two year lease
Sold for $804,000
$804,000
10204 Whitaker Pointe Dr, Huntersville, NC 28078
5beds
4,000sqft
Single Family Residence
Built in ----
-- sqft lot
$758,200 Zestimate®
$201/sqft
$3,975 Estimated rent
Home value
$758,200
$698,000 - $826,000
$3,975/mo
Zestimate® history
Owner options
List your home for rent
$3,975/mo
Rent Zestimate®
Find your next renter with Zillow Rental Manager. Plus, with online applications, you can quickly screen prospective tenants – for free.
$3,975/mo
Rent Zestimate®
Refinance and save
$4,749/mo
Est. payment
Refinancing to a lower rate could help reduce your monthly payments and save thousands over the life of the loan.
$4,749/mo
Est. payment
Explore your selling options
Work with a Zillow partner agent
Leverage their expertise and Zillow's premium Showcase listings to get your home seen by more buyers.
Get startedList with your own agent
Get your home in front of millions of buyers by listing it on Zillow.
Learn how to do itSell it yourself
Take full control of how buyers see your home on Zillow by listing For Sale by Owner (FSBO).
List your homeWhat's special
Corner lotPremium ge appliances
Zillow last checked:
Listing updated:
Source: Zillow Rentals
Facts & features
Interior
Bedrooms & bathrooms
- Bedrooms: 5
- Bathrooms: 5
- Full bathrooms: 4
- 1/2 bathrooms: 1
Heating
- Forced Air
Cooling
- Central Air
Appliances
- Included: Dishwasher, Freezer, Microwave, Oven, Refrigerator, WD Hookup
- Laundry: Hookups
Features
- WD Hookup
- Flooring: Carpet, Tile
Interior area
- Total interior livable area: 4,000 sqft
Property
Parking
- Parking features: Attached
- Has attached garage: Yes
- Details: Contact manager
Features
- Patio & porch: Porch
- Exterior features: Building-wide Wireless, Electricity not included in rent, Free Ring service, Garbage included in rent, Gas not included in rent, Heating system: Forced Air, Lawn, Water not included in rent
Details
- Parcel number: 00938329
Construction
Type & style
- Home type: SingleFamily
- Property subtype: Single Family Residence
Utilities & green energy
- Utilities for property: Garbage
Community & HOA
Community
- Deposit fee: $4,500
Location
- Region: Huntersville
Financial & listing details
- Price per square foot: $201/sqft
- Tax assessed value: $65,000
- Date on market: 3/18/2026
- Date available: 04/01/2026
- Lease term: 1 Year
Price history
| Date | Event | Price |
|---|---|---|
| 3/25/2026 | Listing removed | $4,500$1/sqft |
Source: Zillow Rentals Report a problem | ||
| 3/18/2026 | Listed for rent | $4,500$1/sqft |
Source: Zillow Rentals Report a problem | ||
| 10/30/2025 | Sold | $804,000-2.3%$201/sqft |
Source: Public Record Report a problem | ||
| 7/30/2025 | Listing removed | $822,910$206/sqft |
Source:  M/I Homes Report a problem M/I Homes Report a problem | ||
| 7/23/2025 | Listed for sale | $822,910$206/sqft |
Source: M/I Homes Report a problem | ||
Public tax history
| Year | Property taxes | Tax assessment |
|---|---|---|
| 2025 | -- | $65,000 |
Find assessor info on the county website
Neighborhood: 28078
Nearby homes
- $569,9905 bd4 ba2.9k sqft10208 Whitaker Pointe Dr, Huntersville, NC 28078Sold
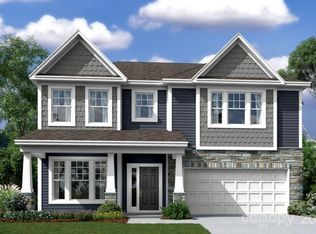
- $572,500-- bd-- ba-- sqft10212 Whitaker Pointe Dr, Huntersville, NC 28078Sold
- $726,500-- bd-- ba-- sqft10216 Whitaker Pointe Dr, Huntersville, NC 28078Sold
- $630,0005 bd5 ba3.4k sqft10132 Whitaker Pointe Dr, Huntersville, NC 28078Sold

- $671,500-- bd-- ba-- sqft10205 Whitaker Pointe Dr, Huntersville, NC 28078Sold
- $584,8204 bd3 ba2.6k sqft10209 Whitaker Pointe Dr, Huntersville, NC 28078Sold
- $674,6705 bd5 ba3.5k sqft10112 Whitaker Pointe Dr, Huntersville, NC 28078Sold
- $658,8205 bd4 ba2.9k sqft10104 Whitaker Pointe Dr, Huntersville, NC 28078Sold
Nearby schools
GreatSchools rating
- 6/10Barnette ElementaryGrades: PK-5Distance: 2.2 mi
- 7/10Francis Bradley MiddleGrades: 6-8Distance: 2.4 mi
- 5/10Hopewell HighGrades: 9-12Distance: 3.4 mi
Get a cash offer in 3 minutes
Find out how much your home could sell for in as little as 3 minutes with a no-obligation cash offer.
Estimated market value
$758,200
Get a cash offer in 3 minutes
Find out how much your home could sell for in as little as 3 minutes with a no-obligation cash offer.
Estimated market value
$758,200
- North Carolina
- Mecklenburg County
- Huntersville
- 28078
- 10204 Whitaker Pointe Dr
Nearby cities
Nearby zip codes
Other Huntersville Topics
