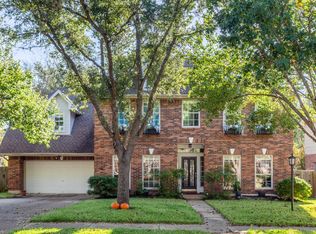
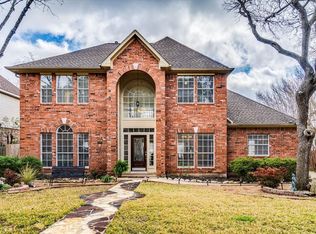
10204 Wolftrap Dr, Austin, TX 78749
Home value
$639,900
$608,000 - $678,000
$3,027/mo
Owner options
$3,027/mo
Rent Zestimate®
Find your next renter with Zillow Rental Manager. Plus, with online applications, you can quickly screen prospective tenants – for free.
$3,027/mo
Rent Zestimate®
$40/mo
Est. payment
Refinancing to a lower rate could help reduce your monthly payments and save thousands over the life of the loan.
$40/mo
Est. payment
Explore your selling options
Work with a Zillow partner agent
Leverage their expertise and Zillow's premium Showcase listings to get your home seen by more buyers.
Get startedList with your own agent
Get your home in front of millions of buyers by listing it on Zillow.
Learn how to do itSell it yourself
Take full control of how buyers see your home on Zillow by listing For Sale by Owner (FSBO).
List your homeWhat's special
Facts & features
Interior
Bedrooms & bathrooms
- Bedrooms: 3
- Bathrooms: 2
Heating
- Forced air, Gas
Cooling
- Central
Appliances
- Included: Dishwasher, Garbage disposal, Microwave
Features
- Flooring: Tile, Carpet, Hardwood
- Has fireplace: Yes
Interior area
- Total interior livable area: 2,216 sqft
Property
Parking
- Total spaces: 2
- Parking features: Garage - Attached
Lot
- Size: 8,842 sqft
Details
- Parcel number: 342704
Construction
Type & style
- Home type: SingleFamily
Materials
- wood frame
- Foundation: Slab
- Roof: Composition
Condition
- Year built: 1992
Community & neighborhood
Location
- Region: Austin
HOA & financial
HOA
- Has HOA: Yes
- HOA fee: $40 monthly
Other
Other facts
- Appliances \ Appliances \ Built-In Oven(s)
- Appliances \ Appliances \ Dishwasher
- Appliances \ Appliances \ Disposal
- Appliances \ Appliances \ Double Oven
- Appliances \ Appliances \ Gas Cooktop
- Appliances \ Appliances \ Gas Water Heater
- Appliances \ Appliances \ Microwave
- Appliances \ Built-In Oven(s)
- Appliances \ Double Oven
- Appliances \ Gas Cooktop
- Appliances \ Gas Water Heater
- Balcony
- Community Features \ CommunityFeatures \ Curbs
- Community Features \ CommunityFeatures \ Sidewalks
- CommunityFeatures \ Curbs
- CommunityFeatures \ Sidewalks
- ConstructionMaterials \ All Sides Masonry
- CoolingYN \ true
- CoveredSpaces \ 2
- Elementary School: Baranoff
- EntryLevel \ 1
- ExteriorFeatures \ Gutters Partial
- ExteriorFeatures \ Private Yard
- GarageYN \ true
- Heating and Cooling \ Cooling \ Central Air
- Heating and Cooling \ CoolingYN \ true
- Heating and Cooling \ Heating \ Central
- Heating and Cooling \ Heating \ Natural Gas
- Heating and Cooling \ HeatingYN \ true
- Heating system: Forced Air
- Heating: Gas
- HeatingYN \ true
- High School: Bowie
- InteriorFeatures \ Bedroom\Office
- InteriorFeatures \ Crown Molding
- InteriorFeatures \ Entrance Foyer
- InteriorFeatures \ Family
- InteriorFeatures \ Great
- InteriorFeatures \ High Ceilings
- InteriorFeatures \ Office\Study
- InteriorFeatures \ Recessed Lighting
- InteriorFeatures \ Shared Bath
- InteriorFeatures \ Utility
- Kitchen \ RoomKitchenFeatures \ Breakfast Area
- Kitchen \ RoomKitchenFeatures \ Breakfast Bar
- Kitchen \ RoomKitchenFeatures \ Galley Type
- Kitchen \ RoomKitchenFeatures \ Granite/Marble Counters
- Kitchen \ RoomKitchenFeatures \ Open to Family Room
- Kitchen \ RoomKitchenFeatures \ Stone Counters
- LeaseTerm \ Minimum Lease Months(12)
- Lot \ LotFeatures \ Interior Lot
- Lot \ LotFeatures \ Level
- LotFeatures \ Interior Lot
- LotFeatures \ Level
- MLS Listing ID: 2095983
- MLS Name: Austin BOR ZDDP (Austin BOR ZDDP)
- Materials \ Roof \ Composition
- Materials \ WindowFeatures \ Window Treatments
- Middle School: Bailey
- MlsStatus \ Active
- Other Building Features \ PetsAllowed \ Both Cats & Dogs
- Other Building Features \ PetsAllowed \ Cats OK
- Other Building Features \ PetsAllowed \ Dogs OK
- Other Building Features \ PetsAllowed \ Yes
- Other Exterior Features \ ExteriorFeatures \ Gutters Partial
- Other Exterior Features \ ExteriorFeatures \ Private Yard
- Other Interior Features \ EntryLevel \ 1
- Other Interior Features \ FireplaceYN \ true
- Other Interior Features \ FireplacesTotal \ 1
- Other Interior Features \ Flooring \ Carpet
- Other Interior Features \ Flooring \ Tile
- Other Interior Features \ Flooring \ Vinyl Plank
- Other Interior Features \ Flooring \ Wood
- Other Interior Features \ InteriorFeatures \ Bedroom/Office
- Other Interior Features \ InteriorFeatures \ Crown Molding
- Other Interior Features \ InteriorFeatures \ Entrance Foyer
- Other Interior Features \ InteriorFeatures \ Family
- Other Interior Features \ InteriorFeatures \ Great
- Other Interior Features \ InteriorFeatures \ High Ceilings
- Other Interior Features \ InteriorFeatures \ Office/Study
- Other Interior Features \ InteriorFeatures \ Recessed Lighting
- Other Interior Features \ InteriorFeatures \ Shared Bath
- Other Interior Features \ InteriorFeatures \ Utility
- Other Interior Features \ InteriorFeatures \ Vaulted Ceiling(s)
- Other Interior Features \ InteriorFeatures \ Walk-In Closet(s)
- Parking \ AttachedGarageYN \ true
- Parking \ CoveredSpaces \ 2
- Parking \ GarageYN \ true
- Parking \ ParkingFeatures \ Attached
- Parking \ ParkingFeatures \ Door-Multi
- Parking \ ParkingFeatures \ Garage Door Opener
- Parking \ ParkingFeatures \ Garage Faces Front
- ParkingFeatures \ Door-Multi
- ParkingFeatures \ Garage Door Opener
- ParkingFeatures \ Garage Faces Front
- Patio \ PatioAndPorchFeatures \ Patio
- Patio \ PatioAndPorchFeatures \ Porch
- PetsAllowed \ Both Cats & Dogs
- PetsAllowed \ Cats OK
- PetsAllowed \ Dogs OK
- PetsAllowed \ Yes
- Roof Type: Composition
- RoomKitchenFeatures \ Breakfast Area
- RoomKitchenFeatures \ Breakfast Bar
- RoomKitchenFeatures \ Galley Type
- RoomKitchenFeatures \ Granite\Marble Counters
- RoomKitchenFeatures \ Stone Counters
- Safety \ SecurityFeatures \ Prewired
- Safety \ SecurityFeatures \ Security Lights
- Safety \ SecurityFeatures \ Security System Owned
- Safety \ SecurityFeatures \ Smoke Detector(s)
- School District: Austin ISD
- SecurityFeatures \ Security Lights
- SecurityFeatures \ Smoke Detector(s)
- Utilities \ Above Ground
- Utilities \ Phone Available
- Utilities \ Utilities \ Above Ground
- Utilities \ Utilities \ Phone Available
- Vegetation \ Moderate)
- Vegetation \ Trees(Medium (20 Ft - 40 Ft)
- WindowFeatures \ Window Treatments
- Yard \ Vegetation \ Moderate)
- Yard \ Vegetation \ Trees(Medium (20 Ft - 40 Ft)
Price history
| Date | Event | Price |
|---|---|---|
| 5/2/2024 | Sold | -- |
Source: Agent Provided Report a problem | ||
| 4/10/2024 | Contingent | $625,000$282/sqft |
Source: | ||
| 4/5/2024 | Listed for sale | $625,000+54.3%$282/sqft |
Source: | ||
| 9/21/2020 | Listing removed | $2,450$1/sqft |
Source: Pure Gold Realty #2095983 Report a problem | ||
| 9/12/2020 | Listed for rent | $2,450$1/sqft |
Source: Pure Gold Realty #2095983 Report a problem | ||
| 4/17/2019 | Sold | -- |
Source: Agent Provided Report a problem | ||
| 3/8/2019 | Pending sale | $405,000$183/sqft |
Source: Team Price Real Estate #6607909 Report a problem | ||
| 2/28/2019 | Listed for sale | $405,000$183/sqft |
Source: Team Price Real Estate #6607909 Report a problem | ||
Public tax history
| Year | Property taxes | Tax assessment |
|---|---|---|
| 2025 | $9,982 -6.8% | $612,294 +0.2% |
| 2024 | $10,709 -10.7% | $610,778 -7.9% |
| 2023 | $11,994 +8.2% | $662,926 +6.4% |
| 2022 | $11,087 | $623,024 +47% |
| 2021 | -- | $423,760 +11.1% |
| 2020 | $7,640 -6.6% | $381,500 0% |
| 2019 | $8,183 +173.9% | $381,529 +4.4% |
| 2018 | $2,988 | $365,350 +9.1% |
| 2017 | $2,988 +0.5% | $334,979 +5.6% |
| 2016 | $2,974 | $317,124 +7.2% |
| 2015 | $2,974 | $295,882 +10% |
| 2014 | $2,974 | $268,984 +8.3% |
| 2013 | -- | $248,447 +4.3% |
| 2012 | -- | $238,221 +0.3% |
| 2011 | -- | $237,517 -0.9% |
| 2010 | -- | $239,736 -4.8% |
| 2009 | -- | $251,849 +9.1% |
| 2008 | -- | $230,860 +3% |
| 2007 | -- | $224,232 +10% |
| 2006 | -- | $203,847 +8.5% |
| 2005 | -- | $187,873 -7.4% |
| 2002 | $2,645 | $202,814 |
Find assessor info on the county website
Neighborhood: South Brodie
Nearby schools
GreatSchools rating
- 5/10Kocurek Elementary SchoolGrades: PK-5Distance: 1.4 mi
- 6/10Bailey Middle SchoolGrades: 6-8Distance: 1.6 mi
- 9/10Bowie High SchoolGrades: 9-12Distance: 0.3 mi
Schools provided by the listing agent
- Elementary: Baranoff
- Middle: Bailey
- High: Bowie
- District: Austin ISD
Source: The MLS. This data may not be complete. We recommend contacting the local school district to confirm school assignments for this home.
Get a cash offer in 3 minutes
- Texas
- Travis County
- Austin
- 78749
- South Brodie
- 10204 Wolftrap Dr