Skip main navigation
Closed
  • $1,100,000

    10205 Balmoral Cir, Charlotte, NC 28210

    4beds
    3,939sqft
    Single Family Residence
    Built in 1986
    0.43 Acres Lot
    $1,100,000 Zestimate®
    $279/sqft
    $4,838 Estimated rent

    Home value

    $1,100,000

    $1.03M - $1.17M

    $4,838/mo

    Zestimate® history
    Loading
    Loading...

    Owner options

    List your home for rent

    $4,838/mo

    Rent Zestimate®

    Find your next renter with Zillow Rental Manager. Plus, with online applications, you can quickly screen prospective tenants – for free.

    Learn more

    $4,838/mo

    Rent Zestimate®

    Refinance and save

    $7,084/mo

    Est. payment

    Refinancing to a lower rate could help reduce your monthly payments and save thousands over the life of the loan.

    See today's rates

    $7,084/mo

    Est. payment

    Explore your selling options

    Work with a Zillow partner agent

    Leverage their expertise and Zillow's premium Showcase listings to get your home seen by more buyers.

    Get started

    List with your own agent

    Get your home in front of millions of buyers by listing it on Zillow.

    Learn how to do it

    Sell it yourself

    Take full control of how buyers see your home on Zillow by listing For Sale by Owner (FSBO).

    List your home

    What's special

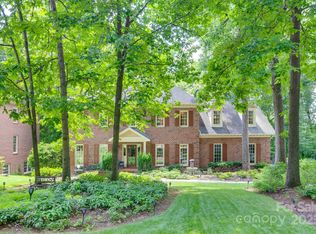
    Nestled in the heart of the highly sought-after Park Crossing community, this beautifully updated 4-bedroom, 3.5-bath home offers over 4,200 square feet of thoughtfully renovated living space on a generous 0.43-acre lot. With fresh updates from top to bottom, this home is truly move-in ready. Step inside to discover freshly painted interiors throughout, creating a bright and welcoming atmosphere from the moment you walk through the door. Gleaming refinished hardwood floors flow across the entire main level, complementing the home's classic architecture and timeless character. Upstairs, brand new carpet adds warmth and comfort to the bedroom suites. The updated kitchen is a showstopper — featuring brand new appliances and stylish finishes that make it equally suited for weeknight dinners and entertaining guests. The layout flows naturally into the main living areas, making this home as functional as it is beautiful. The full finished walkout basement is a rare and versatile bonus — ideal as a recreation room, home gym, in-law suite, or additional living space — with direct access to the backyard and the natural beauty of the lot beyond. Outdoor enthusiasts will love the direct, easy access to the Little Sugar Creek Greenway, which meanders along the neighborhood's western edge and offers over 19 miles of scenic waterside trail for biking, running, or walking. Park Crossing is a premier south Charlotte community featuring stately homes accentuated by mature trees and meticulous landscaping, located in close proximity to SouthPark, Ballantyne, Pineville, and Uptown Charlotte, with excellent schools, healthcare, and easy access to high-end shopping and dining. Optional membership to the Park Crossing Recreation Club offers a spectacular swimming pool, six tennis courts, sand volleyball courts, a playground, and a robust calendar of community events. This is a rare opportunity to own a fully refreshed home in one of Charlotte's most established and beloved neighborhoods. Don't miss it.

    Zillow last checked:

    Listing updated:

    Listed by:

    Susan Chambers yourperfectpartnerinrealestate@gmail.com,

    NextHome Paramount

    Bought with:

    Sara Yorke

    Corcoran HM Properties

    Source: Canopy MLS as distributed by MLS GRID,MLS#: 4382203MLS Logo

    Facts & features

    Interior

    Bedrooms & bathrooms
    • Bedrooms: 4
    • Bathrooms: 4
    • Full bathrooms: 3
    • 1/2 bathrooms: 1
    Primary bedroom
    • Level: Upper
    Bedroom s
    • Level: Upper
    Bedroom s
    • Level: Upper
    Bedroom s
    • Level: Basement
    Bathroom full
    • Level: Upper
    Bathroom full
    • Level: Upper
    Bathroom half
    • Level: Main
    Bathroom full
    • Level: Basement
    Bar entertainment
    • Level: Basement
    Breakfast
    • Level: Main
    Dining room
    • Level: Main
    Family room
    • Level: Main
    Flex space
    • Level: Basement
    Kitchen
    • Level: Main
    Laundry
    • Level: Main
    Living room
    • Level: Main
    Office
    • Level: Basement
    Workshop
    • Level: Basement
    Heating
    • Central
    Cooling
    • Central Air
    Appliances
    • Included: Dishwasher, Disposal, Double Oven, Down Draft, Electric Cooktop, Electric Oven, Induction Cooktop, Refrigerator with Ice Maker, Self Cleaning Oven
    • Laundry: Inside, Laundry Room, Main Level
    Features
    • Kitchen Island, Pantry, Storage, Walk-In Closet(s)
    • Flooring: Carpet, Tile, Wood
    • Basement: Basement Shop,Daylight,Exterior Entry,Finished,Full,Storage Space
    • Attic: Pull Down Stairs
    • Fireplace features: Family Room, Gas Log
    Interior area
    • Total structure area: 2,829
    • Total interior livable area: 3,939 sqft
    • Finished area above ground: 2,829
    • Finished area below ground: 1,110

    Property

    Parking
    • Total spaces: 2
    • Parking features: Attached Garage, Garage Door Opener, Garage Faces Side, Garage Shop, Garage on Main Level
    • Attached garage spaces: 2
    Features
    • Levels: Three Or More
    • Stories: 3
    • Patio & porch: Deck, Patio
    Lot
    • Size: 0.43 Acres
    • Features: Private, Wooded
    Details
    • Parcel number: 20725127
    • Zoning: R-12(CD)
    • Special conditions: Standard

    Construction

    Type & style
    • Home type: SingleFamily
    • Architectural style: Traditional
    • Property subtype: Single Family Residence
    Materials
    • Brick Full
    Condition
    • New construction: No
    • Year built: 1986

    Utilities & green energy

    • Sewer: Public Sewer
    • Water: City
    • Utilities for property: Cable Available, Electricity Connected, Underground Power Lines, Underground Utilities

    Community & HOA

    Community
    • Features: Sidewalks, Street Lights
    • Security: Security System, Smoke Detector(s)
    • Subdivision: Park Crossing
    HOA
    • Has HOA: Yes
    • HOA fee: $640 annually
    • HOA name: PCOA
    Location
    • Region: Charlotte

    Financial & listing details

    • Price per square foot: $279/sqft
    • Tax assessed value: $821,500
    • Date on market: 5/23/2026
    • Listing terms: Cash,Conventional
    • Electric utility on property: Yes
    • Road surface type: Concrete, Paved

    Price history

    DateEventPrice
    6/29/2026Sold$1,100,000$279/sqft
    Source: Canopy MLS as distributed by MLS GRID #4382203 Report a problem
    6/25/2026Pending sale$1,100,000$279/sqft
    Source: NextHome #4382203 Report a problem
    5/23/2026Listed for sale$1,100,000$279/sqft
    Source: Canopy MLS as distributed by MLS GRID #4382203 Report a problem

    Public tax history

    Tax history is unavailable.

    Neighborhood: Park Crossing

    Nearby schools

    GreatSchools rating
    Schools provided by the listing agent
    • Elementary: Smithfield
    • Middle: Quail Hollow
    • High: South Mecklenburg

    Source: Canopy MLS as distributed by MLS GRID. This data may not be complete. We recommend contacting the local school district to confirm school assignments for this home.

    Get a cash offer in 3 minutes
    Find out how much your home could sell for in as little as 3 minutes with a no-obligation cash offer.
    Estimated market value
    $1,100,000
    Get a cash offer in 3 minutes
    Find out how much your home could sell for in as little as 3 minutes with a no-obligation cash offer.
    Estimated market value
    $1,100,000