Skip main navigation
Sold for $1,022,000
  • $1,022,000

    10205 Bluffmont Drive, Lone Tree, CO 80124

    4beds
    4,351sqft
    Single Family Residence
    Built in 2005
    4,356 Square Feet Lot
    $1,018,200 Zestimate®
    $235/sqft
    $4,938 Estimated rent

    Home value

    $1,018,200

    $967,000 - $1.07M

    $4,938/mo

    Zestimate® history
    Loading
    Loading...

    Owner options

    List your home for rent

    $4,938/mo

    Rent Zestimate®

    Find your next renter with Zillow Rental Manager. Plus, with online applications, you can quickly screen prospective tenants – for free.

    Learn more

    $4,938/mo

    Rent Zestimate®

    Refinance and save

    $6,311/mo

    Est. payment

    Refinancing to a lower rate could help reduce your monthly payments and save thousands over the life of the loan.

    See today's rates

    $6,311/mo

    Est. payment

    Explore your selling options

    Work with a Zillow partner agent

    Leverage their expertise and Zillow's premium Showcase listings to get your home seen by more buyers.

    Get started

    List with your own agent

    Get your home in front of millions of buyers by listing it on Zillow.

    Learn how to do it

    Sell it yourself

    Take full control of how buyers see your home on Zillow by listing For Sale by Owner (FSBO).

    List your home

    What's special

    Private fenced backyardStylish designer lightingLow-maintenance turfFresh exterior paintGranite countertopsRich cherry cabinetrySpacious great room
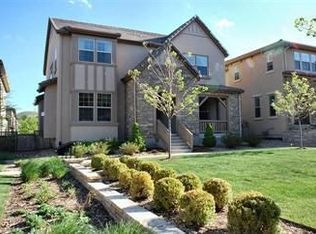
    Enjoy a true lock-and-leave lifestyle in this beautifully maintained Toll Brothers patio home featuring a main-level primary suite with a luxurious five-piece bath. Thoughtfully updated and move-in ready, the home showcases newly finished hardwood floors throughout the main living areas, new carpeting, fresh exterior paint, and stylish designer lighting.The kitchen is designed for both everyday living and entertaining, offering rich cherry cabinetry, granite countertops, a large center island, and stainless-steel appliances including a five-burner gas cooktop. The adjoining breakfast area opens to a charming covered patio overlooking a courtyard—perfect for morning coffee or casual dining. The spacious great room features new hardwood floors and a cozy gas fireplace, flowing to the private fenced backyard. Step outside to a brand-new stamped concrete patio with a gas line and low-maintenance turf—an ideal setting for relaxing or entertaining. A generous main-floor study offers a perfect work-from-home space, and plantation shutters are found throughout.Upstairs are three spacious bedrooms—each with walk-in closets—plus a versatile loft ideal for a media room or play space. The unfinished basement with nine-foot ceilings provides excellent storage and future finishing potential. Additional comforts include a whole-house humidifier, commercial-grade recovery water heater, and a hot water recirculation line for instant hot water to all faucets. Ideally located at the base of Bluffs Regional Park Trail with access to over 40 miles of trails and minutes from Lone Tree Recreation Center and Lone Tree Arts Center. Commuting is easy with quick access to Interstate 25, E-470, and C-470. Conveniently located near the award-winning Sky Ridge Medical Center, offering exceptional healthcare just minutes away. Don’t miss this rare combination of comfort, convenience, and low-maintenance living in a highly desirable location.

    Zillow last checked:

    Listing updated:

    Listed by:

    The Northrop Group 303-525-0200 jessica@jessicanorthrop.com,

    Compass - Denver

    Bought with:

    Kim Kronenberger, 40028122

    RE/MAX Professionals

    Source: REcolorado as distributed by MLS GRID,MLS#: 3619583MLS Logo

    Facts & features

    Interior

    Bedrooms & bathrooms
    • Bedrooms: 4
    • Bathrooms: 4
    • Full bathrooms: 3
    • 1/2 bathrooms: 1
    • Main level bathrooms: 2
    • Main level bedrooms: 1
    Bedroom
    • Features: Primary Suite
    • Level: Main
    Bedroom
    • Level: Upper
    Bedroom
    • Level: Upper
    Bedroom
    • Level: Upper
    Bathroom
    • Level: Main
    Bathroom
    • Features: En Suite Bathroom, Primary Suite
    • Level: Main
    Bathroom
    • Features: En Suite Bathroom
    • Level: Upper
    Bathroom
    • Level: Upper
    Dining room
    • Level: Main
    Family room
    • Level: Main
    Kitchen
    • Level: Main
    Laundry
    • Level: Main
    Loft
    • Level: Upper
    Office
    • Level: Main
    Heating
    • Forced Air
    Cooling
    • Central Air
    Appliances
    • Included: Convection Oven, Cooktop, Dishwasher, Disposal, Dryer, Gas Water Heater, Humidifier, Microwave, Oven, Refrigerator, Washer
    • Laundry: In Unit
    Features
    • Ceiling Fan(s), Eat-in Kitchen, Entrance Foyer, Five Piece Bath, Granite Counters, High Ceilings, High Speed Internet, Kitchen Island, Open Floorplan, Pantry, Primary Suite, Smoke Free, Solid Surface Counters, Vaulted Ceiling(s), Walk-In Closet(s)
    • Flooring: Carpet, Wood
    • Windows: Double Pane Windows
    • Basement: Unfinished
    • Number of fireplaces: 1
    • Fireplace features: Family Room, Gas
    Interior area
    • Total structure area: 4,351
    • Total interior livable area: 4,351 sqft
    • Finished area above ground: 3,052
    • Finished area below ground: 0

    Property

    Parking
    • Total spaces: 2
    • Parking features: Garage - Attached
    • Attached garage spaces: 2
    Features
    • Levels: Two
    • Stories: 2
    • Patio & porch: Covered, Front Porch, Patio
    • Exterior features: Gas Valve, Private Yard
    • Fencing: Full
    Lot
    • Size: 4,356 sqft
    • Features: Greenbelt, Landscaped
    Details
    • Parcel number: R0453525
    • Special conditions: Standard

    Construction

    Type & style
    • Home type: SingleFamily
    • Property subtype: Single Family Residence
    Materials
    • Frame, Stone, Stucco
    • Roof: Concrete
    Condition
    • Updated/Remodeled
    • Year built: 2005
    Details
    • Builder name: Toll Brothers

    Utilities & green energy

    • Sewer: Public Sewer
    • Water: Public
    • Utilities for property: Cable Available, Electricity Connected, Internet Access (Wired), Natural Gas Connected

    Community & neighborhood

    Location
    • Region: Lone Tree
    • Subdivision: Ridgegate

    HOA & financial

    HOA
    • Has HOA: Yes
    • HOA fee: $296 monthly
    • Amenities included: Trail(s)
    • Services included: Maintenance Grounds, Recycling, Snow Removal, Trash
    • Association name: Ridgegate West Village
    • Association phone: 303-420-4433

    Other

    Other facts
    • Listing terms: Cash,Conventional
    • Ownership: Individual
    • Road surface type: Paved

    Price history

    DateEventPrice
    4/16/2026Sold$1,022,000-3.6%$235/sqft
    Source: REcolorado as distributed by MLS GRID #3619583 Report a problem
    3/24/2026Pending sale$1,060,000$244/sqft
    Source: REcolorado as distributed by MLS GRID #3619583 Report a problem
    3/6/2026Listed for sale$1,060,000+107.9%$244/sqft
    Source: REcolorado as distributed by MLS GRID #3619583 Report a problem
    3/24/2021Listing removed--
    Source: Owner Report a problem
    5/10/2017Listing removed$4,000$1/sqft
    Source: Owner Report a problem
    5/8/2017Price change$4,000+11.1%$1/sqft
    Source: Owner Report a problem
    4/17/2017Listed for rent$3,600$1/sqft
    Source: Owner Report a problem
    9/2/2005Sold$509,919$117/sqft
    Source: Public Record Report a problem

    Public tax history

    YearProperty taxesTax assessment
    2025$9,224 -0.7%$63,630 -10.2%
    2024$9,287 +35.9%$70,870 -1%
    2023$6,834 -3.2%$71,560 +40.2%
    2022$7,061 $51,030 -2.8%
    2021-- $52,490 +4.1%
    2020$6,798 +16.1%$50,400
    2019$5,855 -8%$50,400 +10.3%
    2018$6,366 +7.6%$45,680
    2017$5,918 +4.6%$45,680 +4.5%
    2016$5,658 -1.5%$43,730
    2015$5,745 +12.7%$43,730 +16.4%
    2014$5,097 $37,580
    2013-- $37,580 -3.6%
    2012-- $38,980
    2011-- $38,980 -11.2%
    2010-- $43,920 +9%
    2009$2,708 $40,300
    2008-- $40,300 +20.8%
    2007-- $33,360
    2006$1,741 $33,360

    Find assessor info on the county website

    Neighborhood: 80124

    Nearby schools

    GreatSchools rating
    Schools provided by the listing agent
    • Elementary: Eagle Ridge
    • Middle: Cresthill
    • High: Highlands Ranch
    • District: Douglas RE-1

    Source: REcolorado as distributed by MLS GRID. This data may not be complete. We recommend contacting the local school district to confirm school assignments for this home.

    Get a cash offer in 3 minutes
    Find out how much your home could sell for in as little as 3 minutes with a no-obligation cash offer.
    Estimated market value
    $1,018,200
    Get a cash offer in 3 minutes
    Find out how much your home could sell for in as little as 3 minutes with a no-obligation cash offer.
    Estimated market value
    $1,018,200