Discover this delightful Ranch-Style home, perfectly situated in the desirable Allenford/Ellicott City area. Sited on a spacious .46 acre lot, this property is a true gem, surrounded by graceful gardens and masterful landscaping that enhance its curb appeal. The Main Level offers comfortable living featuring 3 Bedrooms and 2 Full Bathrooms. A Formal Living Room, complete with a cozy wood-burning fireplace, is ideal for relaxing evenings. The Kitchen, remodeled in the late 1990s, has been thoughtfully updated with Stainless Steel Appliances (replaced within the last few years) and opens up directly into a spectacular Sunroom addition. Double French Doors in the Dining Room also provide convenient access to the Sunroom, creating a bright and open flow for entertaining. The lower level is finished and awaits your personal decorating desires and touches. Here you will also find a Half Bath, Laundry Room, and a walk-in cedar closet. Practical amenities include a massive two-car, side-entry garage that complements the long driveway, providing parking space for at least six cars. Pull-down stairs to the attic provide easy access to loads of additional storage space. Great schools and lots of nearby shopping and restaurants are a bonus. This home offers a fantastic opportunity to secure a prime location and move in before the busy holiday season begins! No rentback is needed.
Sold for $642,000
$642,000
10205 Cabery Rd, Ellicott City, MD 21042
3beds
2,398sqft
Single Family Residence
Built in 1969
0.46 Acres Lot
$649,300 Zestimate®
$268/sqft
$3,725 Estimated rent
Home value
$649,300
$610,000 - $695,000
$3,725/mo
Zestimate® history
Owner options
List your home for rent
$3,725/mo
Rent Zestimate®
Find your next renter with Zillow Rental Manager. Plus, with online applications, you can quickly screen prospective tenants – for free.
$3,725/mo
Rent Zestimate®
Refinance and save
$4,273/mo
Est. payment
Refinancing to a lower rate could help reduce your monthly payments and save thousands over the life of the loan.
$4,273/mo
Est. payment
Explore your selling options
Work with a Zillow partner agent
Leverage their expertise and Zillow's premium Showcase listings to get your home seen by more buyers.
Get startedList with your own agent
Get your home in front of millions of buyers by listing it on Zillow.
Learn how to do itSell it yourself
Take full control of how buyers see your home on Zillow by listing For Sale by Owner (FSBO).
List your homeWhat's special
Cozy wood-burning fireplaceCurb appealWalk-in cedar closetHalf bathStainless steel appliancesLaundry roomSpectacular sunroom addition
Zillow last checked:
Listing updated:
Listed by:
Jean Quattlebaum 410-458-6556,
Cummings & Co. Realtors
Bought with:
Dani DeLuca, 595738
Garceau Realty
Source: Bright MLS,MLS#: MDHW2061356
Facts & features
Interior
Bedrooms & bathrooms
- Bedrooms: 3
- Bathrooms: 3
- Full bathrooms: 2
- 1/2 bathrooms: 1
- Main level bathrooms: 2
- Main level bedrooms: 3
Rooms
- Room types: Living Room, Dining Room, Primary Bedroom, Bedroom 2, Bedroom 3, Kitchen, Foyer, Sun/Florida Room, Laundry, Recreation Room, Bathroom 2, Primary Bathroom, Half Bath
Primary bedroom
- Features: Flooring - Carpet, Window Treatments
- Level: Main
- Area: 180 Square Feet
- Dimensions: 15 x 12
Bedroom 2
- Features: Flooring - HardWood, Built-in Features, Window Treatments
- Level: Main
- Area: 110 Square Feet
- Dimensions: 11 x 10
Bedroom 3
- Features: Flooring - HardWood, Window Treatments
- Level: Main
- Area: 130 Square Feet
- Dimensions: 13 x 10
Primary bathroom
- Features: Flooring - Ceramic Tile, Bathroom - Walk-In Shower
- Level: Main
Bathroom 2
- Features: Flooring - Ceramic Tile, Bathroom - Tub Shower
- Level: Main
Dining room
- Features: Flooring - Carpet, Lighting - Ceiling, Crown Molding
- Level: Main
- Area: 169 Square Feet
- Dimensions: 13 x 13
Foyer
- Features: Flooring - Slate
- Level: Main
Half bath
- Features: Flooring - Vinyl
- Level: Lower
Kitchen
- Features: Flooring - Ceramic Tile, Breakfast Bar, Eat-in Kitchen, Kitchen - Gas Cooking, Recessed Lighting, Pantry
- Level: Main
- Area: 132 Square Feet
- Dimensions: 12 x 11
Laundry
- Features: Flooring - Vinyl
- Level: Lower
Living room
- Features: Built-in Features, Fireplace - Wood Burning, Flooring - Carpet, Lighting - Wall sconces, Window Treatments
- Level: Main
- Area: 266 Square Feet
- Dimensions: 14 x 19
Recreation room
- Features: Flooring - Laminated, Fireplace - Wood Burning, Wood Stove
- Level: Lower
- Area: 450 Square Feet
- Dimensions: 25 x 18
Other
- Features: Flooring - Ceramic Tile, Ceiling Fan(s), Window Treatments
- Level: Main
- Area: 312 Square Feet
- Dimensions: 26 x 12
Heating
- Baseboard, Natural Gas
Cooling
- Central Air, Electric
Appliances
- Included: Microwave, Dishwasher, Dryer, Washer, Ice Maker, Self Cleaning Oven, Oven/Range - Gas, Refrigerator, Stainless Steel Appliance(s), Gas Water Heater
- Laundry: In Basement, Laundry Room
Features
- Attic, Bathroom - Tub Shower, Bathroom - Walk-In Shower, Breakfast Area, Built-in Features, Cedar Closet(s), Ceiling Fan(s), Crown Molding, Entry Level Bedroom, Family Room Off Kitchen, Formal/Separate Dining Room, Kitchen - Table Space, Pantry, Primary Bath(s), Recessed Lighting, Bar
- Flooring: Ceramic Tile, Hardwood, Carpet, Slate, Wood
- Doors: French Doors, Sliding Glass
- Windows: Wood Frames, Window Treatments
- Basement: Garage Access,Heated,Improved,Interior Entry,Exterior Entry,Partially Finished,Walk-Out Access
- Number of fireplaces: 2
- Fireplace features: Brick, Glass Doors, Wood Burning, Mantel(s), Insert, Wood Burning Stove
Interior area
- Total structure area: 2,398
- Total interior livable area: 2,398 sqft
- Finished area above ground: 1,733
- Finished area below ground: 665
Property
Parking
- Total spaces: 8
- Parking features: Storage, Basement, Built In, Garage Faces Side, Garage Door Opener, Inside Entrance, Asphalt, Lighted, Attached, Driveway, Off Street
- Attached garage spaces: 2
- Uncovered spaces: 6
Accessibility
- Accessibility features: Other
Features
- Levels: Two
- Stories: 2
- Patio & porch: Deck, Patio
- Exterior features: Extensive Hardscape, Flood Lights
- Pool features: None
- Has view: Yes
- View description: Trees/Woods, Garden
- Frontage type: Road Frontage
Lot
- Size: 0.46 Acres
- Features: Backs to Trees, Front Yard, Landscaped, Rear Yard, Wooded
Details
- Additional structures: Above Grade, Below Grade
- Parcel number: 1402233908
- Zoning: RESIDENTIAL
- Special conditions: Standard
Construction
Type & style
- Home type: SingleFamily
- Architectural style: Ranch/Rambler
- Property subtype: Single Family Residence
Materials
- Brick, Vinyl Siding
- Foundation: Block
- Roof: Composition
Condition
- New construction: No
- Year built: 1969
- Major remodel year: 1998
Utilities & green energy
- Sewer: Public Sewer
- Water: Public
Community & HOA
Community
- Subdivision: Allenford
HOA
- Has HOA: No
Location
- Region: Ellicott City
Financial & listing details
- Price per square foot: $268/sqft
- Tax assessed value: $484,467
- Annual tax amount: $6,007
- Date on market: 11/14/2025
- Listing agreement: Exclusive Right To Sell
- Ownership: Fee Simple
Price history
| Date | Event | Price |
|---|---|---|
| 12/19/2025 | Sold | $642,000-2%$268/sqft |
Source:  Bright MLS #MDHW2061356 Report a problem Bright MLS #MDHW2061356 Report a problem | ||
| 11/28/2025 | Contingent | $655,000$273/sqft |
Source: Bright MLS #MDHW2061356 Report a problem | ||
| 11/25/2025 | Price change | $655,000-4.4%$273/sqft |
Source: Bright MLS #MDHW2061356 Report a problem | ||
| 11/14/2025 | Listed for sale | $685,000$286/sqft |
Source: Bright MLS #MDHW2061356 Report a problem | ||
Public tax history
| Year | Property taxes | Tax assessment |
|---|---|---|
| 2025 | $7,228 +39.7% | $484,467 +5.4% |
| 2024 | $5,174 +6.6% | $459,500 +6.6% |
| 2023 | $4,853 +7.1% | $431,033 -6.2% |
| 2022 | $4,533 +7.6% | $459,500 +22.8% |
| 2021 | $4,212 | $374,100 |
| 2020 | $4,212 | $374,100 |
| 2019 | $4,212 -10.6% | $374,100 -3.5% |
| 2018 | $4,713 -16.9% | $387,600 |
| 2017 | $5,672 | $387,600 +12.2% |
| 2016 | -- | $345,333 +6.5% |
| 2015 | -- | $324,200 |
| 2014 | -- | $324,200 |
| 2013 | -- | $324,200 -2.9% |
| 2012 | -- | $333,900 |
| 2011 | -- | $333,900 |
| 2010 | -- | $333,900 -23.4% |
| 2009 | -- | $435,680 +10.2% |
| 2008 | -- | $395,196 +11.4% |
| 2007 | -- | $354,713 +12.9% |
| 2006 | -- | $314,230 +13.8% |
| 2005 | -- | $276,200 +16% |
| 2004 | -- | $238,170 +19% |
| 2003 | -- | $200,140 +3.6% |
| 2002 | -- | $193,230 +3.7% |
| 2001 | -- | $186,320 +159.6% |
| 2000 | -- | $71,760 |
Find assessor info on the county website
Neighborhood: 21042
Nearby homes
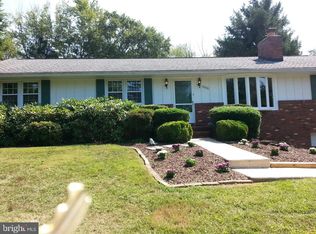
- $719,8003 bd3 ba3.6k sqft10201 Cabery Rd, Ellicott City, MD 21042Off Market
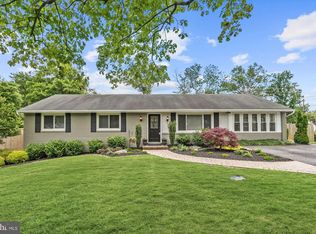
- $724,3003 bd3 ba2.5k sqft10209 Cabery Rd, Ellicott City, MD 21042Off Market
- $932,0005 bd3 ba3.3k sqft10235 Maple Glen Ct, Ellicott City, MD 21042Off Market
- $954,3005 bd4 ba3.2k sqft10231 Maple Glen Ct, Ellicott City, MD 21042Off Market
- $538,300-- bd1 ba1.1k sqft10213 Cabery Rd, Ellicott City, MD 21042Off Market
- $661,2004 bd-- ba1 sqft10197 Cabery Rd, Ellicott City, MD 21042Off Market
- $605,9003 bd2 ba2.6k sqft10204 Cabery Rd, Ellicott City, MD 21042Off Market
- $840,0004 bd3 ba2.7k sqft10208 Cabery Rd, Ellicott City, MD 21042Sold
Nearby schools
GreatSchools rating
- 10/10Waverly Elementary SchoolGrades: PK-5Distance: 0.3 mi
- 9/10Mount View Middle SchoolGrades: 6-8Distance: 4 mi
- 10/10Marriotts Ridge High SchoolGrades: 9-12Distance: 3.9 mi
Schools provided by the listing agent
- District: Howard County Public School System
Source: Bright MLS. This data may not be complete. We recommend contacting the local school district to confirm school assignments for this home.
Get a cash offer in 3 minutes
Find out how much your home could sell for in as little as 3 minutes with a no-obligation cash offer.
Estimated market value
$649,300
Get a cash offer in 3 minutes
Find out how much your home could sell for in as little as 3 minutes with a no-obligation cash offer.
Estimated market value
$649,300
- Maryland
- Howard County
- Ellicott City
- 21042
- 10205 Cabery Rd
