Welcome to this spectacular move-in-ready home located in the highly sought-after, double-gated community of Arbor Greene! Boasting four spacious bedrooms plus a dedicated office or optional guest suite, this thoughtfully designed residence offers three full bathrooms and a generous three-car garage. The primary suite is conveniently located on the first floor and features wood-like tile flooring, abundant natural light, and a luxurious en-suite bath with dual sinks, a walk-in shower, soaking tub, and expansive walk-in closets. As you enter through elegant double doors, you’re greeted by an open and inviting floor plan. The gourmet kitchen is a chef’s dream, complete with rich maple cabinetry, granite countertops, stainless steel appliances, a large center island, a closet pantry, and a long breakfast bar—all overlooking the family room and sparkling pool. Upstairs, you'll find three additional bedrooms, a full bath with marble countertops, and a spacious loft, all with plush carpeting for added comfort. Located in one of Tampa’s premier communities, Arbor Greene offers unmatched natural beauty with 91 acres of serene ponds and 105 acres of protected conservation. Residents enjoy a wealth of amenities, including a Community Center with a heated junior Olympic pool, resort-style pool, state-of-the-art fitness center, and a clubhouse with a kitchen—perfect for entertaining. Sports lovers will appreciate the eight lighted Har-Tru tennis courts, basketball courts, playgrounds, and picnic areas. Experience luxury, comfort, and convenience in this stunning home. Furniture is negotiable—schedule your private tour today and start living the Florida lifestyle you’ve always dreamed of!
Sold for $630,000
$630,000
10205 DEERCLIFF DRIVE, TAMPA, FL 33647
4beds
3,601sqft
Single Family Residence
Built in 2004
0.26 Acres Lot
$618,000 Zestimate®
$175/sqft
$5,237 Estimated rent
Home value
$618,000
$569,000 - $667,000
$5,237/mo
Zestimate® history
Owner options
List your home for rent
$5,237/mo
Rent Zestimate®
Find your next renter with Zillow Rental Manager. Plus, with online applications, you can quickly screen prospective tenants – for free.
$5,237/mo
Rent Zestimate®
Refinance and save
$4,331/mo
Est. payment
Refinancing to a lower rate could help reduce your monthly payments and save thousands over the life of the loan.
$4,331/mo
Est. payment
Explore your selling options
Work with a Zillow partner agent
Leverage their expertise and Zillow's premium Showcase listings to get your home seen by more buyers.
Get startedList with your own agent
Get your home in front of millions of buyers by listing it on Zillow.
Learn how to do itSell it yourself
Take full control of how buyers see your home on Zillow by listing For Sale by Owner (FSBO).
List your homeWhat's special
Serene pondsLarge center islandSpacious bedroomsDedicated officeGranite countertopsSparkling poolFamily room
Zillow last checked:
Listing updated:
Listed by:
Mickey Arruda 813-787-4451,
KNOWN REAL ESTATE LLC 813-787-4451
Bought with:
Non-Member Agent
STELLAR NON-MEMBER OFFICE
Source: Stellar MLS,MLS#: TB8390015 Originating MLS: Suncoast Tampa
Originating MLS: Suncoast Tampa
Facts & features
Interior
Bedrooms & bathrooms
- Bedrooms: 4
- Bathrooms: 4
- Full bathrooms: 3
- 1/2 bathrooms: 1
Rooms
- Room types: Attic, Utility Room
Primary bedroom
- Features: Walk-In Closet(s)
- Level: First
- Area: 340 Square Feet
- Dimensions: 17x20
Bedroom 2
- Features: Built-in Closet
- Level: Second
- Area: 180 Square Feet
- Dimensions: 15x12
Bedroom 3
- Features: Built-in Closet
- Level: Second
- Area: 144 Square Feet
- Dimensions: 12x12
Bedroom 4
- Features: Built-in Closet
- Level: Second
- Area: 144 Square Feet
- Dimensions: 12x12
Dinette
- Level: First
- Area: 100 Square Feet
- Dimensions: 10x10
Foyer
- Level: First
- Area: 144 Square Feet
- Dimensions: 12x12
Great room
- Level: First
- Area: 400 Square Feet
- Dimensions: 20x20
Kitchen
- Level: First
- Area: 180 Square Feet
- Dimensions: 12x15
Heating
- Central
Cooling
- Central Air
Appliances
- Included: Oven, Cooktop, Dishwasher, Microwave, Refrigerator
- Laundry: Inside
Features
- Walk-In Closet(s)
- Flooring: Carpet, Ceramic Tile, Hardwood
- Doors: Sliding Doors
- Has fireplace: No
Interior area
- Total structure area: 4,171
- Total interior livable area: 3,601 sqft
Property
Parking
- Total spaces: 3
- Parking features: Garage Door Opener
- Attached garage spaces: 3
Features
- Levels: Two
- Stories: 2
- Patio & porch: Covered, Deck, Patio, Porch
- Exterior features: Sidewalk
- Has private pool: Yes
- Pool features: In Ground, Screen Enclosure
- Has view: Yes
- View description: Park/Greenbelt
Lot
- Size: 0.26 Acres
- Features: Sidewalk
Details
- Parcel number: A1727205LA00025B00041.0
- Zoning: PD-A
- Special conditions: None
Construction
Type & style
- Home type: SingleFamily
- Property subtype: Single Family Residence
Materials
- Block, Stucco
- Foundation: Slab
- Roof: Shingle
Condition
- New construction: No
- Year built: 2004
Utilities & green energy
- Sewer: Public Sewer
- Water: Public
- Utilities for property: Electricity Connected
Community & HOA
Community
- Pet fee: $0 monthly
- Subdivision: ARBOR GREENE PH 7 UN 1
HOA
- Has HOA: Yes
- HOA fee: $9 monthly
- HOA name: Randy
- HOA phone: 813-374-2363
Location
- Region: Tampa
Financial & listing details
- Price per square foot: $175/sqft
- Tax assessed value: $646,714
- Annual tax amount: $9,507
- Date on market: 5/27/2025
- Cumulative days on market: 174 days
- Listing terms: Cash,Conventional,FHA,VA Loan
- Ownership: Fee Simple
- Total actual rent: 0
- Electric utility on property: Yes
- Road surface type: Paved, Asphalt
Price history
| Date | Event | Price |
|---|---|---|
| 12/31/2025 | Sold | $630,000-6.7%$175/sqft |
Source:  Stellar MLS #TB8390015 Report a problem Stellar MLS #TB8390015 Report a problem | ||
| 11/27/2025 | Pending sale | $675,000$187/sqft |
Source: Stellar MLS #TB8390015 Report a problem | ||
| 11/27/2025 | Listed for sale | $675,000$187/sqft |
Source: Stellar MLS #TB8390015 Report a problem | ||
| 11/16/2025 | Pending sale | $675,000$187/sqft |
Source: Stellar MLS #TB8390015 Report a problem | ||
| 10/8/2025 | Price change | $675,000-2.8%$187/sqft |
Source: Stellar MLS #TB8390015 Report a problem | ||
| 10/2/2025 | Price change | $694,500-0.1%$193/sqft |
Source: Stellar MLS #TB8390015 Report a problem | ||
| 9/24/2025 | Price change | $695,000-0.7%$193/sqft |
Source: Stellar MLS #TB8390015 Report a problem | ||
| 8/13/2025 | Price change | $700,000-2.8%$194/sqft |
Source: Stellar MLS #TB8390015 Report a problem | ||
| 7/16/2025 | Price change | $719,900-4.6%$200/sqft |
Source: Stellar MLS #TB8390015 Report a problem | ||
| 5/27/2025 | Listed for sale | $755,000+124.8%$210/sqft |
Source: Stellar MLS #TB8390015 Report a problem | ||
| 4/7/2023 | Listing removed | -- |
Source: Zillow Rentals Report a problem | ||
| 3/25/2023 | Listed for rent | $3,800$1/sqft |
Source: Zillow Rentals Report a problem | ||
| 7/21/2015 | Sold | $335,900-9.2%$93/sqft |
Source: Public Record Report a problem | ||
| 4/10/2015 | Listing removed | $369,900$103/sqft |
Source: Bingham Realty, Inc. #E2200780 Report a problem | ||
| 12/5/2014 | Listed for sale | $369,900+22.8%$103/sqft |
Source: BINGHAM REALTY, INC. (743101) #E2200780 Report a problem | ||
| 3/13/2013 | Sold | $301,200-10%$84/sqft |
Source: Public Record Report a problem | ||
| 3/26/2004 | Sold | $334,500$93/sqft |
Source: Public Record Report a problem | ||
Public tax history
| Year | Property taxes | Tax assessment |
|---|---|---|
| 2025 | $15,447 +62.5% | $646,714 +59% |
| 2024 | $9,507 +2.3% | $406,614 +3% |
| 2023 | $9,295 +2.9% | $394,771 +3% |
| 2022 | $9,030 +0.9% | $383,273 +3% |
| 2021 | $8,952 +1.2% | $372,110 +1.4% |
| 2020 | $8,844 +1.4% | $366,972 +2.3% |
| 2019 | $8,723 | $358,721 +1.9% |
| 2018 | $8,723 -1% | $352,032 -0.6% |
| 2017 | $8,813 -1.1% | $354,309 +4.9% |
| 2016 | $8,909 +2.8% | $337,699 +3.7% |
| 2015 | $8,670 -4.9% | $325,701 +4.9% |
| 2014 | $9,113 | $310,525 +6% |
| 2013 | $9,113 +20.4% | $292,973 +9.6% |
| 2012 | $7,566 +2.8% | $267,404 +3% |
| 2011 | $7,362 -1.5% | $259,616 -3.1% |
| 2010 | $7,471 -8.4% | $267,996 -9.8% |
| 2009 | $8,160 -5.2% | $297,139 -6.7% |
| 2008 | $8,609 -0.3% | $318,585 +3% |
| 2007 | $8,639 -2.6% | $309,306 +2.5% |
| 2006 | $8,870 -13.5% | $301,762 +3% |
| 2005 | $10,249 | $292,973 +443.3% |
| 2004 | -- | $53,920 +7.8% |
| 2003 | -- | $50,000 |
| 2002 | -- | $50,000 |
| 2001 | -- | $50,000 +613.7% |
| 2000 | -- | $7,006 |
Find assessor info on the county website
Neighborhood: Arbor Greene
Nearby homes
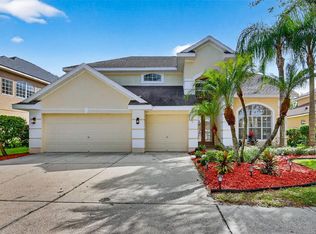
- $653,0005 bd4 ba3.4k sqft10207 Deercliff Dr, Tampa, FL 33647Sold
- $557,5004 bd3 ba3.1k sqft17821 Arbor Creek Dr, Tampa, FL 33647Off Market
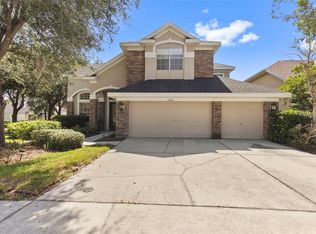
- $630,0005 bd3 ba3.2k sqft17823 Arbor Creek Dr, Tampa, FL 33647For Sale
- $624,3004 bd2 ba2.8k sqft17819 Arbor Creek Dr, Tampa, FL 33647Off Market

- $741,8005 bd3 ba4k sqft10209 Deercliff Dr, Tampa, FL 33647Off Market
- $621,0004 bd3 ba3.8k sqft17817 Arbor Creek Dr, Tampa, FL 33647Off Market
- $673,5004 bd3 ba3.3k sqft10211 Deercliff Dr, Tampa, FL 33647Off Market
- $528,0003 bd3 ba2.8k sqft10206 Deercliff Dr, Tampa, FL 33647Off Market
Nearby schools
GreatSchools rating
- 8/10Hunter's Green Elementary SchoolGrades: PK-5Distance: 0.8 mi
- 9/10Benito Middle SchoolGrades: 6-8Distance: 0.7 mi
- 3/10Wharton High SchoolGrades: 9-12Distance: 2.7 mi
Get a cash offer in 3 minutes
Find out how much your home could sell for in as little as 3 minutes with a no-obligation cash offer.
Estimated market value
$618,000
Get a cash offer in 3 minutes
Find out how much your home could sell for in as little as 3 minutes with a no-obligation cash offer.
Estimated market value
$618,000
- Florida
- Hillsborough County
- Tampa
- 33647
- Arbor Greene
- 10205 DEERCLIFF DRIVE
Nearby cities
Nearby neighborhoods
Nearby zip codes
Other Tampa Topics
