Introducing this stunning newly constructed 5-bedroom, 4-bathroom contemporary home, nestled on a peaceful street in one of the most sought-after neighborhoods in an extra large lot. Flooded with natural light, the open and airy floor plan creates an immediate sense of warmth and comfort, perfect for both everyday living and entertaining. Hardwood floors flow throughout the main and upper levels, enhancing the sophisticated design and seamless flow of the home. Spread over three finished levels, this home offers expansive spaces and luxurious finishes at every turn. The main level features an inviting living room, a spacious office for work or study, a sun-drenched formal dining room, and a beautifully appointed family room with a cozy fireplace, ideal for relaxing or hosting guests. The gourmet chef’s kitchen is a true showstopper with high-end appliances, a large center island, a generous pantry, and sleek finishes, making it a perfect space for culinary creativity. The sunroom offers even more light and views, while the mudroom with built-in cubbies and bench ensures easy organization and convenience for busy families. Upstairs, the primary suite is a serene retreat featuring dual walk-in closets and an exquisite spa-like bathroom with a soaking tub, frameless glass shower, and dual vanities—creating a perfect space to unwind. Three additional spacious bedrooms, each with ample closet space, offer plenty of room for family, guests, or a home office. The two beautifully designed bathrooms with spacious vanities and a large laundry room complete the second level. Entertaining is a breeze with a private patio off the family room, ideal for outdoor dining or relaxing in style. The attached two-car garage and expansive driveway offer ample parking and storage space. Located just minutes from the Kensington MARC train station, trendy shops, restaurants, and parks, you’ll enjoy easy access to all the best that Silver Spring and Downtown Bethesda have to offer. Commuting is a snap with quick access to 495 and major thoroughfares. Don’t miss out on the best new construction value in town—this home combines modern luxury with unbeatable convenience! Schedule your tour today and experience the quality and craftsmanship that sets this home apart from the rest.
Sold for $1,416,000
$1,416,000
10205 Drumm Ave, Kensington, MD 20895
5beds
4,100sqft
Single Family Residence
Built in 1961
9,313 Square Feet Lot
$1,495,000 Zestimate®
$345/sqft
$4,936 Estimated rent
Home value
$1,495,000
$1.38M - $1.64M
$4,936/mo
Zestimate® history
Owner options
List your home for rent
$4,936/mo
Rent Zestimate®
Find your next renter with Zillow Rental Manager. Plus, with online applications, you can quickly screen prospective tenants – for free.
$4,936/mo
Rent Zestimate®
Refinance and save
$8,690/mo
Est. payment
Refinancing to a lower rate could help reduce your monthly payments and save thousands over the life of the loan.
$8,690/mo
Est. payment
Explore your selling options
Work with a Zillow partner agent
Leverage their expertise and Zillow's premium Showcase listings to get your home seen by more buyers.
Get startedList with your own agent
Get your home in front of millions of buyers by listing it on Zillow.
Learn how to do itSell it yourself
Take full control of how buyers see your home on Zillow by listing For Sale by Owner (FSBO).
List your homeWhat's special
Cozy fireplaceSleek finishesPeaceful streetAttached two-car garageExpansive drivewayExtra large lotPrivate patio
Zillow last checked:
Listing updated:
Listed by:
Mandy Kaur 571-278-8008,
Redfin Corp
Bought with:
NON MEMBER, 0225194075
Non Subscribing Office
Source: Bright MLS,MLS#: MDMC2156878
Facts & features
Interior
Bedrooms & bathrooms
- Bedrooms: 5
- Bathrooms: 4
- Full bathrooms: 4
- Main level bathrooms: 1
- Main level bedrooms: 1
Rooms
- Room types: Living Room, Dining Room, Kitchen, Family Room, Den, Foyer, Sun/Florida Room, Utility Room
Basement
- Area: 100
Heating
- Forced Air, Natural Gas
Cooling
- Central Air, Electric
Appliances
- Included: Built-In Range, Disposal, Dishwasher, Dryer, ENERGY STAR Qualified Washer, ENERGY STAR Qualified Dishwasher, ENERGY STAR Qualified Refrigerator, Exhaust Fan, Ice Maker, Double Oven, Six Burner Stove, Stainless Steel Appliance(s), Washer, Water Heater, Gas Water Heater
- Laundry: Dryer In Unit, Has Laundry, Washer In Unit, Upper Level, Mud Room
Features
- Walk-In Closet(s), Bathroom - Tub Shower, Kitchen - Country, Floor Plan - Traditional, Dry Wall
- Flooring: Hardwood, Laminate, Wood
- Basement: Connecting Stairway,Garage Access,Heated,Improved,Interior Entry,Exterior Entry,Shelving,Walk-Out Access,Other
- Number of fireplaces: 1
- Fireplace features: Brick
Interior area
- Total structure area: 4,100
- Total interior livable area: 4,100 sqft
- Finished area above ground: 4,000
- Finished area below ground: 100
Property
Parking
- Total spaces: 10
- Parking features: Built In, Garage Faces Side, Oversized, Circular Driveway, Driveway, Private, Off Street, Attached
- Attached garage spaces: 2
- Uncovered spaces: 8
- Details: Garage Sqft: 500
Accessibility
- Accessibility features: None
Features
- Levels: Three
- Stories: 3
- Patio & porch: Patio
- Exterior features: Street Lights, Chimney Cap(s), Extensive Hardscape, Lighting, Sidewalks, Other
- Pool features: None
Lot
- Size: 9,313 Square Feet
- Features: Additional Lot(s), Cul-De-Sac, No Thru Street, Premium, Rear Yard
Details
- Additional structures: Above Grade, Below Grade
- Parcel number: 161300995241
- Zoning: R60
- Special conditions: Standard
Construction
Type & style
- Home type: SingleFamily
- Architectural style: Colonial
- Property subtype: Single Family Residence
Materials
- Brick
- Foundation: Block, Concrete Perimeter, Permanent
- Roof: Shingle
Condition
- Excellent
- New construction: Yes
- Year built: 1961
- Major remodel year: 2024
Utilities & green energy
- Sewer: Public Sewer
- Water: Public
- Utilities for property: Cable
Community & HOA
Community
- Subdivision: Capitol View Park
HOA
- Has HOA: No
Location
- Region: Kensington
Financial & listing details
- Price per square foot: $345/sqft
- Tax assessed value: $553,400
- Annual tax amount: $7,102
- Date on market: 12/5/2024
- Listing agreement: Exclusive Right To Sell
- Listing terms: Cash,Conventional,FHA,VA Loan
- Ownership: Fee Simple
Price history
| Date | Event | Price |
|---|---|---|
| 12/30/2024 | Sold | $1,416,000+8.9%$345/sqft |
Source:  Bright MLS #MDMC2156878 Report a problem Bright MLS #MDMC2156878 Report a problem | ||
| 12/17/2024 | Pending sale | $1,299,900$317/sqft |
Source: Bright MLS #MDMC2156878 Report a problem | ||
| 12/5/2024 | Listed for sale | $1,299,900+136.3%$317/sqft |
Source: Bright MLS #MDMC2156878 Report a problem | ||
| 10/20/2023 | Sold | $550,000+37.5%$134/sqft |
Source: Bright MLS #MDMC2107452 Report a problem | ||
| 10/4/2023 | Pending sale | $399,990$98/sqft |
Source: Bright MLS #MDMC2107452 Report a problem | ||
| 9/30/2023 | Listed for sale | $399,990$98/sqft |
Source: Bright MLS #MDMC2107452 Report a problem | ||
Public tax history
| Year | Property taxes | Tax assessment |
|---|---|---|
| 2025 | $15,061 +136.4% | $1,237,233 +123.6% |
| 2024 | $6,371 +0.6% | $553,400 +0.7% |
| 2023 | $6,335 +5.1% | $549,800 +0.7% |
| 2022 | $6,027 +0.8% | $546,200 +0.7% |
| 2021 | $5,982 +6.1% | $542,600 +6.1% |
| 2020 | $5,640 +14% | $511,267 +14% |
| 2019 | $4,947 -0.2% | $448,600 |
| 2018 | $4,956 -1.3% | $448,600 +1.7% |
| 2017 | $5,022 | $441,100 +1.7% |
| 2016 | -- | $433,600 +1.8% |
| 2015 | -- | $426,100 +0.8% |
| 2014 | -- | $422,800 +0.8% |
| 2013 | -- | $419,500 +0.8% |
| 2012 | -- | $416,200 |
| 2011 | -- | $416,200 |
| 2010 | -- | $416,200 -20.7% |
| 2009 | -- | $524,590 +12.5% |
| 2008 | -- | $466,190 +14.3% |
| 2007 | -- | $407,790 +16.7% |
| 2006 | -- | $349,390 +13% |
| 2005 | -- | $309,086 +15% |
| 2004 | -- | $268,783 +17.6% |
| 2003 | -- | $228,480 +5.8% |
| 2002 | -- | $215,950 |
| 2001 | -- | $215,950 |
Find assessor info on the county website
Neighborhood: South Kensington
Nearby homes
- $1,450,0005 bd4 ba5.2k sqft10203 Drumm Ave, Kensington, MD 20895Coming Soon
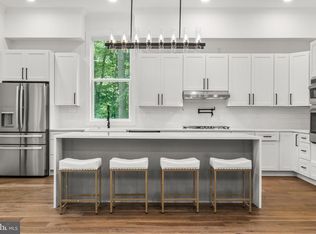
- $558,1004 bd2 ba1.3k sqft10207 Drumm Ave, Kensington, MD 20895Off Market

- $970,200-- bd3 ba2.4k sqft10201 Drumm Ave, Kensington, MD 20895Off Market
- $568,000-- bd2 ba1k sqft10204 Drumm Ave, Kensington, MD 20895Off Market
- $589,600-- bd2 ba1.1k sqft10201 Capitol View Ave, Silver Spring, MD 20910Off Market
- $565,0003 bd1 ba1.1k sqft10209 Drumm Ave, Kensington, MD 20895Sold
- $620,600-- bd1 ba1.5k sqft10129 Capitol View Ave, Silver Spring, MD 20910Off Market
- $789,900-- bd2 ba1.7k sqft10216 Day Ave, Silver Spring, MD 20910Off Market
Nearby schools
GreatSchools rating
- 6/10Oakland Terrace Elementary SchoolGrades: PK-5Distance: 0.4 mi
- 5/10Newport Mill Middle SchoolGrades: 6-8Distance: 1.2 mi
- 7/10Albert Einstein High SchoolGrades: 9-12Distance: 1.1 mi
Schools provided by the listing agent
- Elementary: Oakland Terrace
- Middle: Newport Mill
- High: Albert Einstein
- District: Montgomery County Public Schools
Source: Bright MLS. This data may not be complete. We recommend contacting the local school district to confirm school assignments for this home.
Get a cash offer in 3 minutes
Find out how much your home could sell for in as little as 3 minutes with a no-obligation cash offer.
Estimated market value
$1,495,000
Get a cash offer in 3 minutes
Find out how much your home could sell for in as little as 3 minutes with a no-obligation cash offer.
Estimated market value
$1,495,000
- Maryland
- Montgomery County
- Kensington
- 20895
- South Kensington
- 10205 Drumm Ave
Nearby cities
Nearby neighborhoods
Nearby zip codes
Other Kensington Topics
