Skip main navigation
Off market
Street View
  • $419,900

    10205 E Peppertree St, Wichita, KS 67226

    4beds
    3baths
    3,177sqft
    SingleFamily
    Built in 1991
    0.35 Acres Lot
    $419,900 Zestimate®
    $132/sqft
    $2,596 Estimated rent

    Home value

    $419,900

    $395,000 - $445,000

    $2,596/mo

    Zestimate® history
    Loading
    Loading...

    Owner options

    List your home for rent

    $2,596/mo

    Rent Zestimate®

    Find your next renter with Zillow Rental Manager. Plus, with online applications, you can quickly screen prospective tenants – for free.

    Learn more

    $2,596/mo

    Rent Zestimate®

    Refinance and save

    $2,714/mo

    Est. payment

    Refinancing to a lower rate could help reduce your monthly payments and save thousands over the life of the loan.

    See today's rates

    $2,714/mo

    Est. payment

    Explore your selling options

    Work with a Zillow partner agent

    Leverage their expertise and Zillow's premium Showcase listings to get your home seen by more buyers.

    Get started

    List with your own agent

    Get your home in front of millions of buyers by listing it on Zillow.

    Learn how to do it

    Sell it yourself

    Take full control of how buyers see your home on Zillow by listing For Sale by Owner (FSBO).

    List your home

    What's special

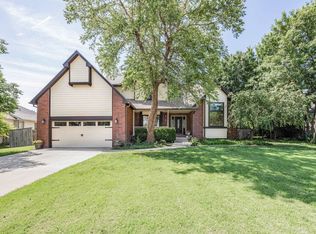
    Immaculate Tallgrass East split bedroom ranch is updated and move-in ready! The well appointed floor plan is ideal for entertaining and everyday living. Enjoy high ceilings, spacious rooms, neutral decor, formal living and dining rooms, main floor hearth family room, two fireplaces, large eat-in kitchen, crown molding, updated light fixtures and hardware, solid surface countertops, main floor separate laundry, fully finished basement, wet bar, and a security sytem. The open kitchen boasts Corian countertops, eating bar, tile flooring, under cabinet and above cabinet lighting, pantry and abundant cabinetry. Retreat to a master suite featuring a beautifully updated bathroom,tile flooring, jacuzzi tub, separate shower, walk-in closet, two sinks and a private toilet. Entertain with ease in the fully finished basement complete with a rec room, wet bar, family room with fireplace, built-in shelving, 1 bedroom, bathroom and large storage room. Exceptional curb appeal is enhanced with mature landscaping, sprinkler system, patio and storage shed. Composition roof is one year old. All windows have been replaced with Pella windows. HVAC is 8 years old. Entire exterior and interior have been repainted in the last 3 years. Tallgrass East boasts exceptional neighborhood amenities including a large swimming pool, clubhouse, soccer field, tennis courts, playground, jogging path and greenbelt. Conveniently located within minutes of NE Wichita's premiere shopping, dining and medical, this is a must see!

    This property is off market, which means it's not currently listed for sale or rent on Zillow. This may be different from what's available on other websites or public sources.

    Facts & features

    Interior

    Bedrooms & bathrooms
    • Bedrooms: 4
    • Bathrooms: 3
    Heating
    • Forced air, Gas
    Cooling
    • Central
    Appliances
    • Included: Dishwasher, Garbage disposal, Microwave, Range / Oven, Refrigerator
    Features
    • Basement: Finished
    • Has fireplace: Yes
    Interior area
    • Total interior livable area: 3,177 sqft

    Property

    Parking
    • Total spaces: 2
    • Parking features: Garage - Attached
    Features
    • Exterior features: Stucco, Wood, Cement / Concrete
    Lot
    • Size: 0.35 Acres
    Details
    • Parcel number: 087112040340302000

    Construction

    Type & style
    • Home type: SingleFamily
    Materials
    • Frame
    • Foundation: Other
    • Roof: Other
    Condition
    • Year built: 1991

    Community & neighborhood

    Location
    • Region: Wichita

    HOA & financial

    HOA
    • Has HOA: Yes
    • HOA fee: $46 monthly

    Price history

    DateEventPrice
    7/8/2013Sold--
    Source: SCKMLS as distributed by MLS GRID #525001_351102 Report a problem
    4/20/2013Listed for sale$228,000$72/sqft
    Source: J.P. Weigand & Sons, Inc. #351102 Report a problem

    Public tax history

    YearProperty taxesTax assessment
    2025$4,543 +5.7%$41,769 +7%
    2024$4,298 +5.1%$39,032 +7.6%
    2023$4,088 +13.3%$36,260
    2022$3,610 +5.2%--
    2021$3,433 +4.3%--
    2020$3,293 +3.9%$28,566 +4%
    2019$3,169 +3.8%$27,462 +4.1%
    2018$3,053 +4.7%$26,393
    2017$2,917 +100.2%--
    2016$1,457 -50.7%--
    2015$2,953 +2.1%--
    2014$2,893 --
    2013-- --
    2012-- --
    2011-- $26,450 +4.8%
    2008-- $25,231 +3%
    2007-- $24,495
    2006-- $24,495
    2005-- $24,495 +6%
    2004-- $23,104 +6%
    2003-- $21,793 +3%
    2002-- $21,161 +0%
    2000-- $21,160

    Find assessor info on the county website

    Neighborhood: 67226

    Nearby schools

    GreatSchools rating
    Schools provided by the listing agent
    • Elementary: Minneha
    • Middle: Coleman
    • High: Southeast

    Source: The MLS. This data may not be complete. We recommend contacting the local school district to confirm school assignments for this home.

    Get pre-qualified for a loan
    At Zillow Home Loans, we can pre-qualify you in as little as 5 minutes with no impact to your credit score.

    An equal housing lender. NMLS #10287.

    Sell for more on Zillow
    Get a Zillow Showcase℠ listing at no additional cost and you could sell for .
    $419,900
    2% more
    +$8,398
    With Zillow Showcase(estimated)
    $428,298