Skip main navigation
Closed
  • Price Unknown

    10205 Eaglefire Dr, Temple, TX 76502

    4beds
    1,987sqft
    Single Family Residence
    Built in 2021
    7,187 Square Feet Lot
    $312,800 Zestimate®
    $--/sqft
    $2,116 Estimated rent

    Home value

    $312,800

    $294,000 - $335,000

    $2,116/mo

    Zestimate® history
    Loading
    Loading...

    Owner options

    List your home for rent

    $2,116/mo

    Rent Zestimate®

    Find your next renter with Zillow Rental Manager. Plus, with online applications, you can quickly screen prospective tenants – for free.

    Learn more

    $2,116/mo

    Rent Zestimate®

    Refinance and save

    Refinancing to a lower rate could help reduce your monthly payments and save thousands over the life of the loan.

    See today's rates

    Explore your selling options

    Work with a Zillow partner agent

    Leverage their expertise and Zillow's premium Showcase listings to get your home seen by more buyers.

    Get started

    List with your own agent

    Get your home in front of millions of buyers by listing it on Zillow.

    Learn how to do it

    Sell it yourself

    Take full control of how buyers see your home on Zillow by listing For Sale by Owner (FSBO).

    List your home

    What's special

    Sleek high-arc faucetUpdated pullsUpdated fixturesPristine move-in-ready retreatUpgraded flooringFamily roomQuartz countertops
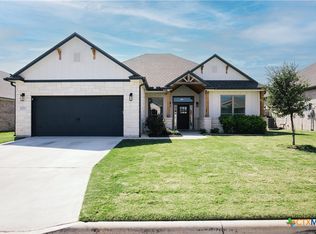
    Welcome home to comfort, style and simplicity-where the community pool is yours to enjoy w/o the burden of upkeep. Imagine sunny weekends spent lounging by the sparkling community pool-no maintenance, no hassle-just relaxation. Then, stroll home to your pristine, move-in-ready retreat where every detail has been thoughtfully considered and and beautifully executed. Step inside and feel immediately at ease. The upgraded flooring adds warmth and elegance, while custom crown molding and updated fixtures elevate every room with a touch timeless sophistication. the flexible four-bedroom, two bath layout is designed to fit your life-whether you need space for guest, kids, a home office, or all three. At the heart of it all is your open-concept living with a spacious kitchen with a stainless-steel LG refrig, and space that flows into the family room-perfect for everyday life and entertaining. A true gathering space with upgraded grey painted cabinets, updated pulls, lighting and quartz countertops that marry durability with beauty. The upgraded subway-look backsplash adds texture and charm, while the large center island-with its sleek high-arc faucet and push-button disposal-anchors the room with modern style and comfort. Guest bedrooms are generously sized, while the master suite features a large walk-in closet and ceiling fan. The property also has other features such as auto sprinkler system, fully sodded yard with landscaping, a patio with a fireplace and a large backyard with mature crepe myrtles which are some of the top-tier finishes. Easy access to Morgans Point resort, where you can enjoy a dog park & playground - Close proximity to BSW Hospital - all within Belton ISD. All that's left to do is move in and begin living the life you've imagined!

    Zillow last checked:

    Listing updated:

    Listed by:

    Diana Bartlett 512-868-1771,

    Texas Star Real Estate

    Bought with:

    Matthew Mahler, TREC #0738800

    Mahler Group

    , TREC #null

    Source: Central Texas MLS,MLS#: 599853MLS LogoOriginating MLS: Temple Belton Board of REALTORS

    Facts & features

    Interior

    Bedrooms & bathrooms
    • Bedrooms: 4
    • Bathrooms: 2
    • Full bathrooms: 2
    Heating
    • Central, Electric
    Cooling
    • Central Air, Electric, 1 Unit
    Appliances
    • Included: Dishwasher, Electric Cooktop, Electric Water Heater, Disposal, Plumbed For Ice Maker, Refrigerator, Water Heater, Some Electric Appliances, Built-In Oven, Cooktop, Microwave
    • Laundry: Washer Hookup, Electric Dryer Hookup, Laundry Room
    Features
    • Built-in Features, Ceiling Fan(s), Crown Molding, Double Vanity, Entrance Foyer, High Ceilings, His and Hers Closets, Multiple Closets, Split Bedrooms, Separate Shower, Tub Shower, Wired for Data, Walk-In Closet(s), Breakfast Bar, Breakfast Area, Custom Cabinets, Eat-in Kitchen, Granite Counters, Kitchen Island, Kitchen/Family Room Combo, Kitchen/Dining Combo
    • Flooring: Ceramic Tile, Vinyl
    • Attic: Access Only
    • Has fireplace: Yes
    • Fireplace features: Outside
    Interior area
    • Total interior livable area: 1,987 sqft

    Property

    Parking
    • Total spaces: 2
    • Parking features: Garage
    • Garage spaces: 2
    Features
    • Levels: One
    • Stories: 1
    • Patio & porch: Covered, Patio
    • Exterior features: Covered Patio
    • Pool features: Community, Fenced, In Ground
    • Fencing: Back Yard,Wood
    • Has view: Yes
    • View description: None
    • Body of water: None
    Lot
    • Size: 7,187 Square Feet
    Details
    • Parcel number: 483375
    • Zoning description: SF

    Construction

    Type & style
    • Home type: SingleFamily
    • Architectural style: Traditional
    • Property subtype: Single Family Residence
    Materials
    • HardiPlank Type, Masonry, Stone Veneer
    • Foundation: Slab
    • Roof: Composition,Shingle
    Condition
    • Resale
    • Year built: 2021
    Details
    • Builder name: KIELLA

    Utilities & green energy

    • Sewer: Public Sewer
    • Water: Public
    • Utilities for property: Electricity Available, Trash Collection Public

    Community & HOA

    Community
    • Features: Playground, Trails/Paths, Community Pool
    • Security: Smoke Detector(s)
    • Subdivision: The Groves At Lakewood Ranch P
    HOA
    • Has HOA: Yes
    • HOA name: LAKEWOOD RANCH
    Location
    • Region: Temple

    Financial & listing details

    • Tax assessed value: $323,564
    • Annual tax amount: $5,875
    • Date on market: 12/11/2025
    • Cumulative days on market: 520 days
    • Listing agreement: Exclusive Right To Sell
    • Listing terms: Cash,Conventional,FHA,VA Loan
    • Electric utility on property: Yes

    Price history

    DateEventPrice
    6/10/2026Pending sale$322,900$163/sqft
    Source: Central Texas MLS #599853 Report a problem
    6/2/2026Sold--
    Source: Central Texas MLS #599853 Report a problem
    5/1/2026Contingent$322,900$163/sqft
    Source: Central Texas MLS #599853 Report a problem
    2/26/2026Price change$322,900-4.4%$163/sqft
    Source: Central Texas MLS #599853 Report a problem
    12/12/2025Listed for sale$337,900-0.5%$170/sqft
    Source: Central Texas MLS #599853 Report a problem
    10/28/2025Listing removed$339,500$171/sqft
    Source: Central Texas MLS #560307 Report a problem
    8/12/2025Price change$339,500-2.4%$171/sqft
    Source: Central Texas MLS #560307 Report a problem
    5/30/2025Price change$347,770-5.8%$175/sqft
    Source: Central Texas MLS #560307 Report a problem
    5/2/2025Price change$369,000-2.6%$186/sqft
    Source: Central Texas MLS #560307 Report a problem
    3/18/2025Price change$379,000-2.6%$191/sqft
    Source: Central Texas MLS #560307 Report a problem
    10/22/2024Listed for sale$389,000$196/sqft
    Source: Central Texas MLS #560307 Report a problem

    Public tax history

    YearProperty taxesTax assessment
    2025$5,875 -5.9%$323,564
    2024$6,240 -14.9%$323,564 -14.6%
    2023$7,336 -1%$378,706 +18.1%
    2022$7,412 $320,767 +1387.6%
    2021-- $21,562 -20%
    2020$714 +57.7%$26,953 +66.7%
    2019$452 $16,172
    Find assessor info on the county website

    Neighborhood: 76502

    Nearby schools

    GreatSchools rating
    Schools provided by the listing agent
    • District: Belton ISD

    Source: Central Texas MLS. This data may not be complete. We recommend contacting the local school district to confirm school assignments for this home.

    Get a cash offer in 3 minutes
    Find out how much your home could sell for in as little as 3 minutes with a no-obligation cash offer.
    Estimated market value
    $312,800
    Get a cash offer in 3 minutes
    Find out how much your home could sell for in as little as 3 minutes with a no-obligation cash offer.
    Estimated market value
    $312,800