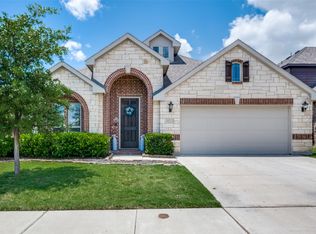
Don't miss out on the opportunity to own this immaculate Bloomfield home in Northwest ISD with so many upgrades! As you drive up, you'll notice the extra wide driveway to accommodate the 2 and half car garage, perfect for a workshop and extra storage for all your gear! The extended driveway offers plenty of space for parking, bikes, or even a basketball hoop! Upon entering the home through your custom front door, you'll be enamored by the tall ceilings and all the natural light. The office is in the front of home along with the mud bench for everyone to hang their bags before heading upstairs to hang out in the gameroom with balcony or custom home theater. ALL MEDIA ROOM EQUIPMENT, MEDIA SEATING, AND POOL TABLE STAY WITH THE HOME!!
The deluxe eat in kitchen has a vented exhaust fan, huge island, window seat, and huge walk in pantry with extra under stair storage inside. Some features of the home include class 4 impact resistant roof 2021, all electric ENERGY STAR Certified home, additional attic insulation, additional storage closet with attic access, ethernet drops and wired for data throughout, floor plug in living room, and Christmas light pkg with switch in garage. Primary ensuite has huge walk in shower and large walk in closet.
Back patio was extended with cedar cover added, perfect for outdoor entertaining and watching the sunset across the fields! You'll be walking distance from the elementary school and community pool. This amazing home also qualifies for TX Vet Loan. See virtual tour link with option to remove furniture, see measurements, and more. Schedule your showing today!
Sold
Price Unknown
10205 Fox Springs Dr, Fort Worth, TX 76131
5beds
3,085sqft
Single Family Residence
Built in 2018
6,272 Square Feet Lot
$449,500 Zestimate®
$--/sqft
$3,113 Estimated rent
Home value
$449,500
$414,000 - $485,000
$3,113/mo
Zestimate® history
Owner options
List your home for rent
$3,113/mo
Rent Zestimate®
Find your next renter with Zillow Rental Manager. Plus, with online applications, you can quickly screen prospective tenants – for free.
$3,113/mo
Rent Zestimate®
Refinance and save
$486/mo
Est. payment
Refinancing to a lower rate could help reduce your monthly payments and save thousands over the life of the loan.
$486/mo
Est. payment
Explore your selling options
Work with a Zillow partner agent
Leverage their expertise and Zillow's premium Showcase listings to get your home seen by more buyers.
Get startedList with your own agent
Get your home in front of millions of buyers by listing it on Zillow.
Learn how to do itSell it yourself
Take full control of how buyers see your home on Zillow by listing For Sale by Owner (FSBO).
List your homeWhat's special
Gameroom with balconyCustom home theaterNatural lightLarge walk in closetHuge islandTall ceilingsExtended driveway
Zillow last checked:
Listing updated:
Listed by:
Monica Spence 0736896,
Spence Real Estate Group LLC 817-235-9681,
Cliff Spence 0654380 817-235-9681,
Spence Real Estate Group LLC
Bought with:
Carl Henderson
The Henderson Realty Group,LLC
Source: NTREIS,MLS#: 20899784
Facts & features
Interior
Bedrooms & bathrooms
- Bedrooms: 5
- Bathrooms: 3
- Full bathrooms: 2
- 1/2 bathrooms: 1
Primary bedroom
- Features: Ceiling Fan(s), En Suite Bathroom, Walk-In Closet(s)
- Level: First
- Dimensions: 15 x 15
Bedroom
- Features: Ceiling Fan(s)
- Level: Second
- Dimensions: 12 x 11
Bedroom
- Features: Ceiling Fan(s)
- Level: Second
- Dimensions: 12 x 11
Bedroom
- Features: Ceiling Fan(s)
- Level: Second
- Dimensions: 12 x 14
Primary bathroom
- Features: Dual Sinks, Sitting Area in Primary, Solid Surface Counters, Separate Shower
- Level: First
- Dimensions: 10 x 10
Dining room
- Level: First
- Dimensions: 10 x 10
Other
- Features: Dual Sinks, Solid Surface Counters
- Level: Second
- Dimensions: 10 x 5
Game room
- Features: Ceiling Fan(s), Other
- Level: Second
- Dimensions: 18 x 16
Half bath
- Level: First
- Dimensions: 5 x 5
Kitchen
- Features: Eat-in Kitchen, Granite Counters, Kitchen Island, Pantry, Walk-In Pantry
- Level: First
- Dimensions: 10 x 11
Living room
- Features: Ceiling Fan(s), Fireplace
- Level: First
- Dimensions: 18 x 18
Media room
- Level: Second
- Dimensions: 16 x 10
Office
- Features: Ceiling Fan(s)
- Level: First
- Dimensions: 12 x 13
Utility room
- Level: First
- Dimensions: 6 x 5
Heating
- Central, Electric, ENERGY STAR/ACCA RSI Qualified Installation, ENERGY STAR Qualified Equipment, Fireplace(s)
Cooling
- Central Air, Ceiling Fan(s), Electric, ENERGY STAR Qualified Equipment
Appliances
- Included: Convection Oven, Dishwasher, Electric Cooktop, Electric Oven, Electric Water Heater, Disposal, Microwave, Vented Exhaust Fan
- Laundry: Electric Dryer Hookup, Laundry in Utility Room
Features
- Decorative/Designer Lighting Fixtures, Double Vanity, Eat-in Kitchen, Granite Counters, High Speed Internet, Kitchen Island, Open Floorplan, Pantry, Cable TV, Wired for Data, Walk-In Closet(s), Wired for Sound
- Flooring: Carpet, Tile
- Windows: Window Coverings
- Has basement: No
- Number of fireplaces: 1
- Fireplace features: Wood Burning
Interior area
- Total interior livable area: 3,085 sqft
Property
Parking
- Total spaces: 2
- Parking features: Door-Single, Driveway, Garage Faces Front, Garage, Garage Door Opener, Oversized, Side By Side
- Attached garage spaces: 2
- Has uncovered spaces: Yes
Features
- Levels: Two
- Stories: 2
- Patio & porch: Patio, See Remarks, Balcony, Covered
- Exterior features: Balcony, Lighting, Rain Gutters, Storage
- Pool features: None, Community
- Fencing: Back Yard,Wood
Lot
- Size: 6,272 Square Feet
- Features: Landscaped, Subdivision, Sprinkler System
- Residential vegetation: Grassed
Details
- Additional structures: Shed(s), See Remarks
- Parcel number: 42265566
- Other equipment: Home Theater
Construction
Type & style
- Home type: SingleFamily
- Architectural style: Traditional,Detached
- Property subtype: Single Family Residence
Materials
- Brick
- Foundation: Slab
- Roof: Composition
Condition
- Year built: 2018
Utilities & green energy
- Sewer: Public Sewer
- Water: Public
- Utilities for property: Electricity Connected, Sewer Available, Separate Meters, Underground Utilities, Water Available, Cable Available
Green energy
- Energy efficient items: Insulation
Community & HOA
Community
- Features: Clubhouse, Fishing, Playground, Park, Pool, Community Mailbox, Curbs, Sidewalks
- Security: Security System, Smoke Detector(s), Security Lights
- Subdivision: Watersbend North
HOA
- Has HOA: Yes
- Services included: All Facilities, Association Management
- HOA fee: $486 annually
- HOA name: Watersbend Homeowners Assn
- HOA phone: 972-993-6746
Location
- Region: Fort Worth
Financial & listing details
- Tax assessed value: $431,293
- Annual tax amount: $9,917
- Date on market: 4/17/2025
- Cumulative days on market: 63 days
- Listing terms: Cash,Conventional,FHA,Texas Vet,VA Loan
- Exclusions: Exterior cameras; curtains & rods; mounted jewelry box; TV mounts;
- Electric utility on property: Yes
Price history
| Date | Event | Price |
|---|---|---|
| 7/18/2025 | Sold | -- |
Source: NTREIS #20899784 Report a problem | ||
| 6/27/2025 | Pending sale | $459,500$149/sqft |
Source: NTREIS #20899784 Report a problem | ||
| 6/19/2025 | Contingent | $459,500$149/sqft |
Source: NTREIS #20899784 Report a problem | ||
| 5/30/2025 | Price change | $459,500-0.1%$149/sqft |
Source: NTREIS #20899784 Report a problem | ||
| 5/21/2025 | Price change | $460,000-1.1%$149/sqft |
Source: NTREIS #20899784 Report a problem | ||
| 4/27/2025 | Price change | $465,000-2.1%$151/sqft |
Source: NTREIS #20899784 Report a problem | ||
| 4/17/2025 | Listed for sale | $475,000$154/sqft |
Source: NTREIS #20899784 Report a problem | ||
Public tax history
| Year | Property taxes | Tax assessment |
|---|---|---|
| 2025 | $3,977 -1.8% | $431,293 |
| 2024 | $4,049 -0.4% | $431,293 -12% |
| 2023 | $4,067 -3.8% | $490,270 +21.9% |
| 2022 | $4,229 +8.3% | $402,051 +18.5% |
| 2021 | $3,904 +1.5% | $339,300 +2.8% |
| 2020 | $3,847 +1% | $330,000 +1% |
| 2019 | $3,808 | $326,852 |
Find assessor info on the county website
Neighborhood: Watersbend
Nearby homes
- $--5 bd3 ba3k sqft10209 Fox Springs Dr, Fort Worth, TX 76131Sold

- $395,500-- bd-- ba2.2k sqft10201 Fox Creek Dr, Fort Worth, TX 76131Off Market
- $325,7004 bd2 ba1.8k sqft10236 Fox Springs Dr, Fort Worth, TX 76131Off Market

- $--4 bd3 ba2.7k sqft10213 Fox Springs Dr, Fort Worth, TX 76131Sold
- $1-- bd-- ba-- sqft661 Fox View Dr, Fort Worth, TX 76131Off Market
- $465,900-- bd-- ba3.2k sqft657 Fox View Dr, Fort Worth, TX 76131Off Market
- $435,400-- bd-- ba3.1k sqft10217 Fox Springs Dr, Fort Worth, TX 76131Off Market
- $253,501-- bd-- ba3.1k sqft10217 Fox Springs Dr, Fort Worth, TX 76131Off Market
Nearby schools
GreatSchools rating
- 7/10Sonny & Allegra Nance Elementary SchoolGrades: PK-5Distance: 0.2 mi
- 8/10Leo Adams MiddleGrades: 6-8Distance: 2 mi
- 7/10V R Eaton High SchoolGrades: 9-12Distance: 2 mi
Schools provided by the listing agent
- Elementary: Sonny And Allegra Nance
- Middle: Leo Adams
- High: Eaton
- District: Northwest ISD
Source: NTREIS. This data may not be complete. We recommend contacting the local school district to confirm school assignments for this home.
Get a cash offer in 3 minutes
Find out how much your home could sell for in as little as 3 minutes with a no-obligation cash offer.
Estimated market value
$449,500
Get a cash offer in 3 minutes
Find out how much your home could sell for in as little as 3 minutes with a no-obligation cash offer.
Estimated market value
$449,500
- Texas
- Tarrant County
- Fort Worth
- 76131
- Watersbend
- 10205 Fox Springs Dr
Nearby cities
Nearby neighborhoods
Nearby zip codes
Other Fort Worth Topics
