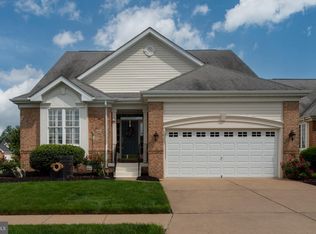
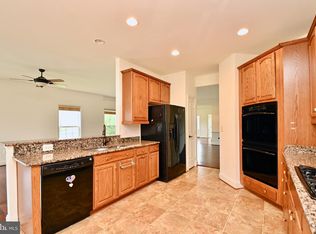
Look at this price! Ready for quick settlement. A remarkable home that offers privacy, top-tier amenities, and unbeatable convenience. This home is ideally located less than 3 miles from Spotsylvania Hospital and shopping, with easy access to I-95 and a nearby commuter lot, perfectly combining comfort with accessibility. Upon entering, you are greeted by a spacious foyer that sets the tone for the open and inviting layout. To your left, the well-appointed kitchen features a generous island, ideal for any cook, complete with granite countertops, beautiful 42-inch cabinets, and stainless-steel appliances. A light-filled, cozy table area provides an added finishing touch. The dining room, with its tall ceilings and stunning wood floors, offers ample space for formal meals. The living room, with its plush carpeting and gas fireplace, is perfect for relaxing evenings while enjoying your favorite shows. The window-filled, ceramic-tiled sunroom allows tons of natural light into the home and provides direct access to the rear deck overlooking the backyard. The main level primary suite is a true private retreat, featuring vaulted ceilings, large windows, and an en-suite bath with a soaking tub, walk-in shower, and dual vanities. Additionally, there are two main-level bedrooms with carpet flooring that share easy access to a full bathroom. Upstairs, you will find a large guest bedroom with its own full bathroom, plus an airy overlook to the level below. The partially finished basement adds valuable living space, including two versatile bonus rooms perfect for a home office, hobby space, or extra storage, along with another full bath. Whether you are looking to take an evening stroll or a dip in the community pool, you will undoubtedly enjoy the lifestyle of this new community.
Sold for $475,000
$475,000
10205 Iverson Ave, Fredericksburg, VA 22407
4beds
3,552sqft
Single Family Residence
Built in 2007
6,600 Square Feet Lot
$483,700 Zestimate®
$134/sqft
$2,815 Estimated rent
Home value
$483,700
$450,000 - $522,000
$2,815/mo
Zestimate® history
Owner options
List your home for rent
$2,815/mo
Rent Zestimate®
Find your next renter with Zillow Rental Manager. Plus, with online applications, you can quickly screen prospective tenants – for free.
$2,815/mo
Rent Zestimate®
Refinance and save
$3,070/mo
Est. payment
Refinancing to a lower rate could help reduce your monthly payments and save thousands over the life of the loan.
$3,070/mo
Est. payment
Explore your selling options
Work with a Zillow partner agent
Leverage their expertise and Zillow's premium Showcase listings to get your home seen by more buyers.
Get startedList with your own agent
Get your home in front of millions of buyers by listing it on Zillow.
Learn how to do itSell it yourself
Take full control of how buyers see your home on Zillow by listing For Sale by Owner (FSBO).
List your homeWhat's special
Zillow last checked:
Listing updated:
Listed by:
Vickie Clark-Jennings 540-548-8009,
Berkshire Hathaway HomeServices PenFed Realty
Bought with:
Katie Mudd, 0225100258
Samson Properties
Source: Bright MLS,MLS#: VASP2035570
Facts & features
Interior
Bedrooms & bathrooms
- Bedrooms: 4
- Bathrooms: 4
- Full bathrooms: 4
- Main level bathrooms: 2
- Main level bedrooms: 3
Rooms
- Room types: Living Room, Dining Room, Primary Bedroom, Bedroom 2, Bedroom 3, Bedroom 4, Kitchen, Basement, Foyer, Sun/Florida Room, Laundry, Loft, Recreation Room, Storage Room, Bathroom 2, Bathroom 3, Bonus Room, Primary Bathroom, Full Bath
Primary bedroom
- Features: Ceiling Fan(s), Flooring - Carpet, Attached Bathroom, Walk-In Closet(s)
- Level: Main
Bedroom 2
- Features: Flooring - Carpet, Ceiling Fan(s)
- Level: Main
Bedroom 3
- Features: Flooring - Carpet, Ceiling Fan(s)
- Level: Main
Bedroom 4
- Features: Flooring - Carpet, Ceiling Fan(s)
- Level: Upper
Primary bathroom
- Features: Double Sink, Flooring - Tile/Brick, Bathroom - Walk-In Shower, Soaking Tub
- Level: Main
Bathroom 2
- Level: Main
Bathroom 3
- Features: Flooring - Ceramic Tile, Bathroom - Tub Shower
- Level: Upper
Basement
- Features: Flooring - Wood, Fireplace - Gas
- Level: Lower
Bonus room
- Level: Lower
Bonus room
- Features: Ceiling Fan(s)
- Level: Lower
Dining room
- Features: Flooring - Wood
- Level: Main
Foyer
- Features: Flooring - Wood
- Level: Main
Other
- Features: Bathroom - Tub Shower
- Level: Lower
Kitchen
- Features: Kitchen Island, Breakfast Nook
- Level: Main
Laundry
- Level: Main
Living room
- Features: Flooring - Carpet, Ceiling Fan(s)
- Level: Main
Loft
- Level: Upper
Recreation room
- Level: Lower
Storage room
- Level: Lower
Other
- Features: Ceiling Fan(s), Flooring - Tile/Brick, Balcony Access
- Level: Main
Heating
- Forced Air, Natural Gas
Cooling
- Central Air, Electric
Appliances
- Included: Microwave, Dryer, Washer, Cooktop, Dishwasher, Disposal, Refrigerator, Ice Maker, Oven, Electric Water Heater
- Laundry: Main Level, Laundry Room
Features
- Ceiling Fan(s), Breakfast Area, Dining Area, Open Floorplan, Kitchen Island, Cathedral Ceiling(s)
- Flooring: Carpet, Hardwood, Ceramic Tile, Wood
- Doors: Six Panel, Sliding Glass, French Doors, Storm Door(s)
- Windows: Bay/Bow
- Basement: Full,Partially Finished,Exterior Entry
- Number of fireplaces: 1
- Fireplace features: Glass Doors, Screen, Gas/Propane
Interior area
- Total structure area: 4,012
- Total interior livable area: 3,552 sqft
- Finished area above ground: 2,172
- Finished area below ground: 1,380
Property
Parking
- Total spaces: 2
- Parking features: Garage Faces Front, Garage Door Opener, Inside Entrance, Concrete, Attached, Driveway
- Attached garage spaces: 2
- Has uncovered spaces: Yes
- Details: Garage Sqft: 440
Accessibility
- Accessibility features: Accessible Entrance
Features
- Levels: Three
- Stories: 3
- Patio & porch: Patio
- Exterior features: Sidewalks, Underground Lawn Sprinkler, Balcony
- Pool features: Community
- Fencing: Back Yard,Picket
Lot
- Size: 6,600 Square Feet
Details
- Additional structures: Above Grade, Below Grade
- Parcel number: 35M18250
- Zoning: P2*
- Special conditions: Standard
Construction
Type & style
- Home type: SingleFamily
- Architectural style: Ranch/Rambler
- Property subtype: Single Family Residence
Materials
- Brick, Vinyl Siding
- Foundation: Slab
- Roof: Architectural Shingle
Condition
- New construction: No
- Year built: 2007
Details
- Builder model: OAKLEAF II
- Builder name: Lennar Homes
Utilities & green energy
- Sewer: Public Sewer
- Water: Public
Community & HOA
Community
- Features: Pool
- Security: Security Gate, Security System
- Senior community: Yes
- Subdivision: Virginia Heritage At Lee's Park
HOA
- Has HOA: Yes
- Amenities included: Retirement Community, Cable TV, Clubhouse, Common Grounds, Fitness Center, Gated, Meeting Room, Party Room, Pool, Indoor Pool, Putting Green, Recreation Facilities, Sauna, Tennis Court(s), Jogging Path, Billiard Room, Racquetball
- Services included: Security, Common Area Maintenance, Trash, Cable TV, Insurance, Management, Reserve Funds, Recreation Facility, Internet, Snow Removal
- HOA fee: $280 monthly
- HOA name: VIRGINIA HERITAGE AT LEES PARK
Location
- Region: Fredericksburg
Financial & listing details
- Price per square foot: $134/sqft
- Tax assessed value: $471,800
- Annual tax amount: $3,464
- Date on market: 8/15/2025
- Listing agreement: Exclusive Right To Sell
- Listing terms: Cash,Conventional,VA Loan
- Ownership: Fee Simple
- Road surface type: Black Top
Price history
| Date | Event | Price |
|---|---|---|
| 11/14/2025 | Sold | $475,000-5%$134/sqft |
Source:  Bright MLS #VASP2035570 Report a problem Bright MLS #VASP2035570 Report a problem | ||
| 10/14/2025 | Contingent | $499,900$141/sqft |
Source: Bright MLS #VASP2035570 Report a problem | ||
| 10/1/2025 | Price change | $499,900-3.8%$141/sqft |
Source: Bright MLS #VASP2035570 Report a problem | ||
| 9/16/2025 | Price change | $519,900-1.9%$146/sqft |
Source: Bright MLS #VASP2035570 Report a problem | ||
| 8/15/2025 | Price change | $529,900-3.6%$149/sqft |
Source: Bright MLS #VASP2035570 Report a problem | ||
| 6/25/2025 | Price change | $549,900-3.5%$155/sqft |
Source: Bright MLS #VASP2032782 Report a problem | ||
| 5/28/2025 | Price change | $569,900-2.6%$160/sqft |
Source: Bright MLS #VASP2032782 Report a problem | ||
| 5/16/2025 | Listed for sale | $585,000+72.1%$165/sqft |
Source: Bright MLS #VASP2032782 Report a problem | ||
| 6/5/2017 | Sold | $339,999$96/sqft |
Source: Public Record Report a problem | ||
| 4/24/2017 | Pending sale | $339,999$96/sqft |
Source: 1st Choice Better Homes & Land, LC #SP9903610 Report a problem | ||
| 4/1/2017 | Listed for sale | $339,999-2.9%$96/sqft |
Source: 1st Choice Better Homes & Land, LC #SP9903610 Report a problem | ||
| 9/4/2007 | Sold | $350,000$99/sqft |
Source: Public Record Report a problem | ||
Public tax history
| Year | Property taxes | Tax assessment |
|---|---|---|
| 2025 | $3,464 | $471,800 |
| 2024 | $3,464 +7.1% | $471,800 +12.6% |
| 2023 | $3,233 +4.6% | $419,000 |
| 2022 | $3,091 +3.2% | $419,000 +13.2% |
| 2021 | $2,996 | $370,100 |
| 2020 | $2,996 +2.5% | $370,100 +7.3% |
| 2019 | $2,924 +1.7% | $345,000 |
| 2018 | $2,874 +0.8% | $345,000 +2.8% |
| 2017 | $2,852 | $335,500 +15.5% |
| 2016 | -- | $290,500 +8% |
| 2015 | -- | $269,100 |
| 2014 | -- | $269,100 +6.7% |
| 2013 | -- | $252,100 |
| 2012 | -- | $252,100 |
Find assessor info on the county website
Neighborhood: 22407
Nearby homes
- $601,5004 bd4 ba3.9k sqft10203 Iverson Ave, Fredericksburg, VA 22407Off Market

- $539,9003 bd3 ba2.5k sqft10207 Iverson Ave, Fredericksburg, VA 22407Sold
- $500,0003 bd2 ba2.2k sqft10201 Iverson Ave, Fredericksburg, VA 22407Sold

- $490,0003 bd2 ba2.1k sqft6007 E Greenbrier River Rd, Fredericksburg, VA 22407Sold
- $628,6005 bd4 ba2.8k sqft6202 E Dranesville Dr, Fredericksburg, VA 22407Off Market
- $549,2003 bd3 ba2.4k sqft6207 E Dranesville Dr, Fredericksburg, VA 22407Off Market
- $615,0003 bd4 ba2.5k sqft6200 E Dranesville Dr, Fredericksburg, VA 22407Sold
- $526,8003 bd3 ba1.7k sqft6209 E Dranesville Dr, Fredericksburg, VA 22407Off Market
Nearby schools
GreatSchools rating
- 4/10Parkside Elementary SchoolGrades: PK-5Distance: 2.3 mi
- 4/10Spotsylvania Middle SchoolGrades: 6-8Distance: 4.6 mi
- 4/10Courtland High SchoolGrades: 9-12Distance: 2.3 mi
Schools provided by the listing agent
- Elementary: Parkside
- Middle: Spotsylvania
- High: Courtland
- District: Spotsylvania County Public Schools
Source: Bright MLS. This data may not be complete. We recommend contacting the local school district to confirm school assignments for this home.
Get a cash offer in 3 minutes
Find out how much your home could sell for in as little as 3 minutes with a no-obligation cash offer.
Estimated market value
$483,700
Get a cash offer in 3 minutes
Find out how much your home could sell for in as little as 3 minutes with a no-obligation cash offer.
Estimated market value
$483,700
- Virginia
- Spotsylvania County
- Fredericksburg
- 22407
- 10205 Iverson Ave
Nearby cities
Nearby neighborhoods
Nearby zip codes
Other Fredericksburg Topics
