Skip main navigation
Off market
Street View
  • $474,600

    10205 Judith Ct, Louisville, KY 40223

    4beds
    2baths
    2,432sqft
    SingleFamily
    Built in 1975
    0.29 Acres Lot
    $474,600 Zestimate®
    $195/sqft
    $2,634 Estimated rent

    Home value

    $474,600

    $446,000 - $503,000

    $2,634/mo

    Zestimate® history
    Loading
    Loading...

    Owner options

    List your home for rent

    $2,634/mo

    Rent Zestimate®

    Find your next renter with Zillow Rental Manager. Plus, with online applications, you can quickly screen prospective tenants – for free.

    Learn more

    $2,634/mo

    Rent Zestimate®

    Refinance and save

    $2,366/mo

    Est. payment

    Refinancing to a lower rate could help reduce your monthly payments and save thousands over the life of the loan.

    See today's rates

    $2,366/mo

    Est. payment

    Explore your selling options

    Work with a Zillow partner agent

    Leverage their expertise and Zillow's premium Showcase listings to get your home seen by more buyers.

    Get started

    List with your own agent

    Get your home in front of millions of buyers by listing it on Zillow.

    Learn how to do it

    Sell it yourself

    Take full control of how buyers see your home on Zillow by listing For Sale by Owner (FSBO).

    List your home

    What's special

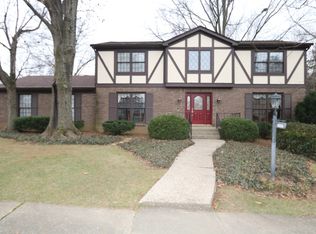
    Inviting and beautiful traditional brick home in lovely Dorsey Woods in move in condition. Large rooms throughout as well as many upgrades. This home features a 2002 remodeled kitchen with GE Profile appliances, abundant custom Woodmode cabinets, 36 inch 5 burner cooktop, side by side, water and ice in door refrigerator, double ovens, one of which is an Advantium oven. All countertops and the 10 ft island bar with seating for six or more is adorned with stunning Kinawa Bianco granite. This was a $ 60,000 kitchen remodel. Adjoining the kitchen is a large dining area and a cozy sitting area which looks out the bay window to the park like backyard. Both the formal living room and family rooms are spacious and the family room contains a wood burning fireplace and built in cabinetry on either side. Upgrades throughout the home include newer lighting, ceiling fans, Upstairs is a split bedroom floor plan. The Master Suite is quite large with his and hers sinks and vanity areas with granite counters, large walking closet and full bath. Three other bedrooms and a full bath with granite counters complete the upstairs family area. The professionally finished basement contains a private office, a family room connecting to a billiards or game area and a study nook. There is a 15 X 25 storage area with shelving as well as a laundry hook ups also in the basement. Both the interior and exterior were freshly painted in 2009. Spacious 2 1/2 car garage with rear entry. The front and back yards have recently been professionally landscaped and lighted. The back yard is a true private oasis with the recent addition of a custom lighted waterfall feature. Sit on the 16 X 12 patio and enjoy your park like view. Privacy fencing all around. Newer storage shed in back yard. Newer windows on main floor with the exception of the large windows at the front of the house. Two newer glass patio doors from kitchen and family room lead to the backyard. This home is truly in wonderful condition. Transf

    This property is off market, which means it's not currently listed for sale or rent on Zillow. This may be different from what's available on other websites or public sources.
    Facts & features

    Interior

    Bedrooms & bathrooms
    • Bedrooms: 4
    • Bathrooms: 2.5
    Heating
    • Other
    Cooling
    • Central
    Features
    • Flooring: Other
    • Basement: Finished
    • Has fireplace: Yes
    Interior area
    • Total interior livable area: 2,432 sqft

    Property

    Parking
    • Parking features: Garage - Attached, Off-street
    Features
    • Exterior features: Brick
    Lot
    • Size: 0.29 Acres
    Details
    • Parcel number: 21166300240000

    Construction

    Type & style
    • Home type: SingleFamily
    • Architectural style: Conventional
    Materials
    • Wood
    • Roof: Composition
    Condition
    • Year built: 1975

    Community & HOA

    Location
    • Region: Louisville

    Financial & listing details

    • Price per square foot: $195/sqft
    • Tax assessed value: $358,100
    • Annual tax amount: $4,075

    Price history

    DateEventPrice
    3/9/2010Sold$270,000-2.1%$111/sqft
    Source: Public Record Report a problem
    1/16/2010Listed for sale$275,900$113/sqft
    Source: Semonin Realtors #1259154 Report a problem

    Public tax history

    YearProperty taxesTax assessment
    2024$4,075 -1.7%$358,100
    2023$4,147 -0.3%$358,100
    2022$4,161 +18.2%$358,100 +27.6%
    2021$3,521 +8.9%$280,540
    2020$3,232 $280,540
    2019$3,232 +3.3%$280,540
    2018$3,129 $280,540
    2017$3,129 +15.9%$280,540 +3.9%
    2013$2,700 $270,000
    2011$2,700 +14.5%$270,000 +14.5%
    2010$2,358 $235,800
    2009$2,358 $235,800
    2007-- $235,800
    2006-- $235,800 +2.1%
    2005-- $230,950
    2004-- $230,950
    Find assessor info on the county website

    Neighborhood: 40223

    Nearby schools

    GreatSchools rating
    Get pre-qualified for a loan
    At Zillow Home Loans, we can pre-qualify you in as little as 5 minutes with no impact to your credit score.

    An equal housing lender. NMLS #10287.

    Sell for more on Zillow
    Get a Zillow Showcase℠ listing at no additional cost and you could sell for .
    $474,600
    2% more
    +$9,492
    With Zillow Showcase(estimated)
    $484,092
