Skip main navigation
Off market
  • $655,600

    10205 Lees Crossing Ln, Fredericksburg, VA 22408

    6beds
    4,704sqft
    Detached
    Built in 2004
    0.3 Acres Lot
    $655,600 Zestimate®
    $139/sqft
    $3,919 Estimated rent

    Home value

    $655,600

    $623,000 - $688,000

    $3,919/mo

    Zestimate® history
    Loading
    Loading...

    Owner options

    List your home for rent

    $3,919/mo

    Rent Zestimate®

    Find your next renter with Zillow Rental Manager. Plus, with online applications, you can quickly screen prospective tenants – for free.

    Learn more

    $3,919/mo

    Rent Zestimate®

    Refinance and save

    $3,959/mo

    Est. payment

    Refinancing to a lower rate could help reduce your monthly payments and save thousands over the life of the loan.

    See today's rates

    $3,959/mo

    Est. payment

    Explore your selling options

    Work with a Zillow partner agent

    Leverage their expertise and Zillow's premium Showcase listings to get your home seen by more buyers.

    Get started

    List with your own agent

    Get your home in front of millions of buyers by listing it on Zillow.

    Learn how to do it

    Sell it yourself

    Take full control of how buyers see your home on Zillow by listing For Sale by Owner (FSBO).

    List your home

    What's special

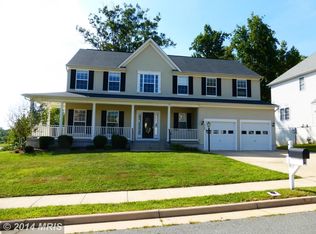
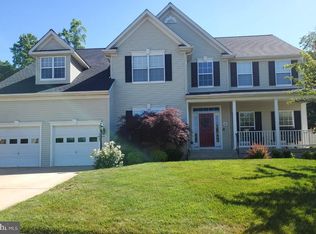
    Pictures are in! Take a peak at this beautiful and spacious home in Lee's Crossing. One of the best lots with a view from your front porch to the community pond, sidewalks and amenities in Lees Crossing too. Enter into the 2 story foyer with hardwood floors, a gorgeous curved staircase, open to formal dining and formal living/playroom. The family room, kitchen, and sun room make the heart of this home inviting and expansive with lots of room to enjoy and entertain. The home features 6 total bedrooms and 4 bedrooms with attached baths including the main level bedroom en suite which is a great in-law space with easy access to the great room and open kitchen with granite & stainless. The appropriately named sun room with light pouring in leads to the great Trex deck and steps down to concrete patio with vegetable garden (ready for spring!) and your fully fenced yard backing to trees. Upstairs you will find the well-appointed master bedroom with vaulted ceilings, dual walk-in closets, gorgeous attached bath with dual vanities, and a soaker tub and separate tiled shower. 3 more spacious bedrooms upstairs and another has its own attached bath. The fully finished basement awaits with lots of space to relax and have guests over with a recreation room, 6th bedroom with its own sitting room (or turn it into a 7th bedroom) and full bath, and exterior access with a walk-up to the backyard. Nothing to do except move in! This home has it all! Tour with 3D now and book your tour starting Friday the 26th! Don't miss it! Please submit all offers by 3/29/21 at noon. All offers will be reviewed Monday 3/29, evening.

    This property is off market, which means it's not currently listed for sale or rent on Zillow. This may be different from what's available on other websites or public sources.

    Facts & features

    Interior

    Bedrooms & bathrooms
    • Bedrooms: 6
    • Bathrooms: 5
    • Full bathrooms: 5
    Heating
    • Heat pump, Electric
    Cooling
    • Central
    Appliances
    • Included: Dishwasher, Dryer, Microwave, Refrigerator, Washer
    Features
    • Kitchen Island, Recessed Lighting, Walk-In Closet(s), Dining Area, Eat-in Kitchen, Crown Molding, Open Floorplan, Entry Level Bedroom, Formal/Separate Dining Room, Master Bath(s), Kitchen - Gourmet, Family Room Off Kitchen, Chair Railings, Curved Staircase
    • Flooring: Tile, Carpet, Hardwood
    • Basement: Partially finished
    • Has fireplace: Yes
    Interior area
    • Total interior livable area: 4,704 sqft
    • Finished area below ground: 1200

    Property

    Parking
    • Parking features: Garage - Attached
    Features
    • Exterior features: Vinyl
    Lot
    • Size: 0.3 Acres
    Details
    • Parcel number: 37K2103
    • Special conditions: Standard

    Construction

    Type & style
    • Home type: SingleFamily
    • Architectural style: Colonial
    • Property subtype: Detached
    Materials
    • Frame
    • Roof: Other
    Condition
    • Year built: 2004

    Community & HOA

    HOA
    • Has HOA: Yes
    • HOA fee: $133 monthly
    Location
    • Region: Fredericksburg

    Financial & listing details

    • Price per square foot: $139/sqft
    • Tax assessed value: $552,000
    • Annual tax amount: $4,053

    Price history

    DateEventPrice
    4/10/2023Listing removed--
    Source: Bright MLS #VASP229404 Report a problem
    4/13/2021Sold$530,000+6.2%$113/sqft
    Source: Public Record Report a problem
    3/30/2021Pending sale$499,000$106/sqft
    Source: Bright MLS #VASP229404 Report a problem
    3/26/2021Listed for sale$499,000+14.3%$106/sqft
    Source: Bright MLS #VASP229404 Report a problem
    10/1/2019Sold$436,400+1.5%$93/sqft
    Source: Public Record Report a problem
    9/3/2019Pending sale$429,900$91/sqft
    Source: United Real Estate Premier #VASP215774 Report a problem
    8/28/2019Listed for sale$429,900+14.7%$91/sqft
    Source: United Real Estate Premier #VASP215774 Report a problem
    5/1/2015Sold$374,900$80/sqft
    Source: Public Record Report a problem
    4/1/2015Pending sale$374,900$80/sqft
    Source: Jacknin LLC #SP8582873 Report a problem
    3/26/2015Listed for sale$374,900-22.7%$80/sqft
    Source: Jacknin LLC #SP8582873 Report a problem
    1/6/2015Sold$485,238+169.6%$103/sqft
    Source: Public Record Report a problem
    11/22/2014Listed for sale$180,000-56.8%$38/sqft
    Source: HomeSearch.com Realty Services Inc Report a problem
    7/30/2004Sold$417,025$89/sqft
    Source: Public Record Report a problem

    Public tax history

    YearProperty taxesTax assessment
    2025$4,053 $552,000
    2024$4,053 +11.5%$552,000 +17.2%
    2023$3,635 +4.6%$471,100
    2022$3,475 +3.6%$471,100 +13.7%
    2021$3,353 +0.8%$414,300 +0.8%
    2020$3,327 +8%$411,100 +13.1%
    2019$3,080 +1.7%$363,500
    2018$3,028 -0.2%$363,500 +1.8%
    2017$3,035 $357,000 -0.3%
    2016-- $358,200 +5.9%
    2015-- $338,100
    2014-- $338,100 +9.7%
    2013-- $308,200
    2012-- $308,200
    Find assessor info on the county website

    Neighborhood: 22408

    Nearby schools

    GreatSchools rating
    Schools provided by the listing agent
    • Elementary: SPOTSWOOD
    • Middle: BATTLEFIELD
    • High: MASSAPONAX
    • District: SPOTSYLVANIA COUNTY PUBLIC SCHOOLS

    Source: The MLS. This data may not be complete. We recommend contacting the local school district to confirm school assignments for this home.

    Get a cash offer in 3 minutes
    Find out how much your home could sell for in as little as 3 minutes with a no-obligation cash offer.
    Estimated market value
    $655,600
    Get a cash offer in 3 minutes
    Find out how much your home could sell for in as little as 3 minutes with a no-obligation cash offer.
    Estimated market value
    $655,600