County assessor shows 2697 sq ft while a previous listing showed 2,867 sq ft on appraisal. Either way there is a lot of space in this home offering generous living space, thoughtful upgrades, and a smart layout designed for comfort and entertaining. Recent improvements include a new roof (2025), new attic stairs, new front door, and updated showers in two of the three bathrooms. The main and primary bathrooms feature granite countertops for a refined finish.
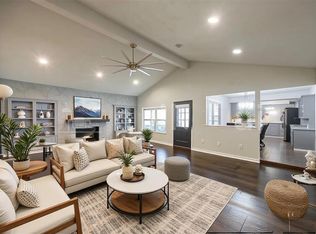
Inside, enjoy two spacious living areas, a formal dining room, and an amazing kitchen with built-in refrigerator, double ovens, built in toaster and food processor, tons of storage space, breakfast bar, and eating nook. Architectural touches include a masonry fireplace, cathedral ceiling, wet bar, and built-ins, Ceramic tile flooring runs throughout the living areas, dining room, kitchen, and bathrooms, while carpet adds comfort to all bedrooms and the hallway.
The primary suite is a true retreat, featuring:
- Two large walk-in closets with built-in dressers
-built-in pull outs in the closet in the primary bedroom itself--lots of storage
- Granite-topped dual vanities, a large soaker tub, and a separate shower
- Private access to a versatile bonus room—ideal as an office or sunroom which has easy access to the pool
- Additional closet area off the sunroom with a sink and abundant cabinet space
- Direct access to a second full bathroom, which connects to the laundry room and includes an exterior door to the pool area. This layout allows guests to use the bathroom without entering the main home, with a lockable interior door for privacy.
Mechanical l Highlights:
- Two central heat & air systems—one replaced in 2024
- Two hot water tanks—one replaced in 2024
Outside, enjoy tile decking around the large pool which worthing of swimming laps, a matching outbuilding for lawn and pool storage, and an attached 2-car garage.
*****Multiple offers received******Highest and best due by Monday Aug 18th at noon
Sold for $295,000
$295,000
10205 N Glendover Ave, Oklahoma City, OK 73162
3beds
2,697sqft
Single Family Residence
Built in 1977
9,583 Square Feet Lot
$299,600 Zestimate®
$109/sqft
$1,993 Estimated rent
Home value
$299,600
$282,000 - $318,000
$1,993/mo
Zestimate® history
Owner options
List your home for rent
$1,993/mo
Rent Zestimate®
Find your next renter with Zillow Rental Manager. Plus, with online applications, you can quickly screen prospective tenants – for free.
$1,993/mo
Rent Zestimate®
Refinance and save
$1,503/mo
Est. payment
Refinancing to a lower rate could help reduce your monthly payments and save thousands over the life of the loan.
$1,503/mo
Est. payment
Explore your selling options
Work with a Zillow partner agent
Leverage their expertise and Zillow's premium Showcase listings to get your home seen by more buyers.
Get startedList with your own agent
Get your home in front of millions of buyers by listing it on Zillow.
Learn how to do itSell it yourself
Take full control of how buyers see your home on Zillow by listing For Sale by Owner (FSBO).
List your homeWhat's special
Soaker tubTons of storage spaceThoughtful upgradesNew attic stairsAdditional closet areaGenerous living spaceCathedral ceiling
Zillow last checked:
Listing updated:
Listed by:
Sandi Walker 405-213-2992,
KW Summit
Bought with:
Matthew Buchta, 158757
Epique Realty
Source: MLSOK/OKCMAR as distributed by MLS GRID,MLS#: 1185926
Facts & features
Interior
Bedrooms & bathrooms
- Bedrooms: 3
- Bathrooms: 3
- Full bathrooms: 3
Heating
- Central
Cooling
- Has cooling: Yes
Appliances
- Included: Dishwasher, Disposal, Instant Hot Water, Microwave, Refrigerator, Built-In Electric Oven, Built-In Gas Range
- Laundry: Laundry Room
Features
- Ceiling Fan(s)
- Flooring: Combination, Carpet, Tile
- Number of fireplaces: 1
- Fireplace features: Masonry
Interior area
- Total structure area: 2,697
- Total interior livable area: 2,697 sqft
Property
Parking
- Total spaces: 2
- Parking features: Concrete
- Garage spaces: 2
Features
- Levels: One
- Stories: 1
- Patio & porch: Patio
- Has private pool: Yes
- Pool features: Gunite/Concrete, Lap
- Fencing: Wood
Lot
- Size: 9,583 Square Feet
- Features: Interior Lot
Details
- Parcel number: 10205NGlendover73162
- Special conditions: None
Construction
Type & style
- Home type: SingleFamily
- Architectural style: Other
- Property subtype: Single Family Residence
Materials
- Brick
- Foundation: Slab
- Roof: Composition
Condition
- Year built: 1977
Utilities & green energy
- Utilities for property: Cable Available
Community & HOA
Location
- Region: Oklahoma City
Financial & listing details
- Price per square foot: $109/sqft
- Annual tax amount: $3,064
- Date on market: 8/15/2025
- Listing terms: As is Condition,Cash,Conventional,Sell FHA or VA
- Electric utility on property: Yes
Price history
| Date | Event | Price |
|---|---|---|
| 9/15/2025 | Sold | $295,000+1.7%$109/sqft |
Source:  MLSOK/OKCMAR as distributed by MLS GRID #1185926 Report a problem MLSOK/OKCMAR as distributed by MLS GRID #1185926 Report a problem | ||
| 8/19/2025 | Pending sale | $290,000$108/sqft |
Source: MLSOK/OKCMAR as distributed by MLS GRID #1185926 Report a problem | ||
| 8/15/2025 | Listed for sale | $290,000+41.5%$108/sqft |
Source: MLSOK/OKCMAR as distributed by MLS GRID #1185926 Report a problem | ||
| 8/26/2005 | Sold | $205,000$76/sqft |
Source: MLSOK/OKCMAR as distributed by MLS GRID #222492 Report a problem | ||
Public tax history
Tax history is unavailable.
Neighborhood: 73162
Nearby homes
- $295,0003 bd3 ba2.8k sqft10205 Glendover Ave, Oklahoma City, OK 73162Sold
- $250,6003 bd2 ba2.2k sqft10209 Glendover Ave, Oklahoma City, OK 73162Off Market

- $280,0003 bd2 ba2.2k sqft10201 Glendover Ave, Oklahoma City, OK 73162Sold
- $265,3003 bd2 ba2.5k sqft10204 Goldenrod Ln, Oklahoma City, OK 73162Off Market
- $249,8004 bd2 ba2.2k sqft10208 Goldenrod Ln, Oklahoma City, OK 73162Off Market
- $284,8004 bd3 ba2.4k sqft8013 NW 101st St, Oklahoma City, OK 73162Off Market
- $283,2004 bd2 ba2.5k sqft10301 Glendover Ave, Oklahoma City, OK 73162Off Market
- $237,9003 bd2 ba2.1k sqft10208 Glendover Ave, Oklahoma City, OK 73162Off Market
Nearby schools
GreatSchools rating
- 7/10Harvest Hills Elementary SchoolGrades: PK-5Distance: 0.3 mi
- 6/10Hefner Middle SchoolGrades: 6-8Distance: 2.5 mi
- 6/10Putnam City North High SchoolGrades: 9-12Distance: 1.7 mi
Schools provided by the listing agent
- Elementary: Harvest Hills ES
- Middle: Hefner MS
- High: Putnam City North HS
Source: MLSOK/OKCMAR as distributed by MLS GRID. This data may not be complete. We recommend contacting the local school district to confirm school assignments for this home.
Get a cash offer in 3 minutes
Find out how much your home could sell for in as little as 3 minutes with a no-obligation cash offer.
Estimated market value
$299,600
Get a cash offer in 3 minutes
Find out how much your home could sell for in as little as 3 minutes with a no-obligation cash offer.
Estimated market value
$299,600
- Oklahoma
- Oklahoma County
- Oklahoma City
- 73162
- 10205 N Glendover Ave
Nearby cities
Nearby neighborhoods
Nearby zip codes
Other Oklahoma City Topics
