This spacious 4 Bedroom / 3 Bathroom California Split offers a fantastic layout with beautiful views of the neighborhood lake and BACKS TO PRIVACY!!
The main floor features a light and bright living room, a cozy eat-in kitchen, plus two bedrooms and a full bath. Step out onto the deck and enjoy peaceful lake views—perfect for morning coffee or evening relaxation!
The huge primary suite is its own private retreat, offering plenty of space and comfort.
The walkout basement includes a large family room, fourth bedroom, full bathroom, and easy access to the fenced backyard with patio. Plus, there’s an unfinished sub-basement offering tons of storage space or potential for future finish!
Big updates were taken care of in 2022—including a new roof, AC, water heater, and fresh exterior paint. Located in the sought-after Liberty North High School attendance area, close to shopping, restaurants, and easy access to I-35 and I-435. The fantastic Brentwood neighborhood also features two pools and walking trails. Seller can close quick—come take a look!
Sold
Price Unknown
10205 N Lewis Ave, Kansas City, MO 64157
4beds
1,988sqft
Single Family Residence
Built in 2008
7,841 Square Feet Lot
$378,700 Zestimate®
$--/sqft
$2,593 Estimated rent
Home value
$378,700
$341,000 - $420,000
$2,593/mo
Zestimate® history
Owner options
List your home for rent
$2,593/mo
Rent Zestimate®
Find your next renter with Zillow Rental Manager. Plus, with online applications, you can quickly screen prospective tenants – for free.
$2,593/mo
Rent Zestimate®
Refinance and save
$375/mo
Est. payment
Refinancing to a lower rate could help reduce your monthly payments and save thousands over the life of the loan.
$375/mo
Est. payment
Explore your selling options
Work with a Zillow partner agent
Leverage their expertise and Zillow's premium Showcase listings to get your home seen by more buyers.
Get startedList with your own agent
Get your home in front of millions of buyers by listing it on Zillow.
Learn how to do itSell it yourself
Take full control of how buyers see your home on Zillow by listing For Sale by Owner (FSBO).
List your homeWhat's special
Peaceful lake viewsFenced backyard with patioCozy eat-in kitchenHuge primary suiteLarge family room
Zillow last checked:
Listing updated:
Listed by:
Joe Kempker 816-315-8280,
Weichert, Realtors Welch & Com,
Macoubrie Zimmerman 913-647-5700,
Weichert, Realtors Welch & Com
Bought with:
Harrison Shipman, 2018015261
ReeceNichols Weston Bend
Source: Heartland MLS as distributed by MLS GRID,MLS#: 2545796
Facts & features
Interior
Bedrooms & bathrooms
- Bedrooms: 4
- Bathrooms: 3
- Full bathrooms: 3
Primary bedroom
- Features: Carpet, Ceiling Fan(s)
- Level: Second
Bedroom 2
- Features: Carpet, Ceiling Fan(s)
- Level: First
Bedroom 3
- Features: Carpet, Ceiling Fan(s)
- Level: First
Bedroom 4
- Features: Carpet, Ceiling Fan(s)
- Level: Lower
Primary bathroom
- Features: Separate Shower And Tub, Walk-In Closet(s)
- Level: Second
Bathroom 2
- Features: Shower Over Tub
- Level: First
Bathroom 3
- Features: Shower Only
- Level: Lower
Family room
- Features: Carpet
- Level: Lower
Kitchen
- Level: First
Laundry
- Level: Lower
Living room
- Features: Carpet, Ceiling Fan(s), Fireplace
- Level: Main
Heating
- Forced Air
Cooling
- Electric
Appliances
- Included: Dishwasher, Disposal, Dryer, Microwave, Refrigerator, Built-In Electric Oven, Washer
- Laundry: In Hall, Lower Level
Features
- Ceiling Fan(s), Pantry, Stained Cabinets, Vaulted Ceiling(s), Walk-In Closet(s)
- Flooring: Carpet, Ceramic Tile, Vinyl, Wood
- Doors: Storm Door(s)
- Basement: Concrete,Finished,Full,Walk-Out Access
- Number of fireplaces: 1
- Fireplace features: Living Room
Interior area
- Total structure area: 1,988
- Total interior livable area: 1,988 sqft
- Finished area above ground: 1,988
Property
Parking
- Total spaces: 2
- Parking features: Attached, Garage Door Opener, Garage Faces Front
- Attached garage spaces: 2
Features
- Patio & porch: Deck, Patio
- Exterior features: Balcony
- Fencing: Wood
- Waterfront features: Pond
Lot
- Size: 7,841 Square Feet
- Features: City Limits, City Lot
Details
- Parcel number: 108160009010.00
Construction
Type & style
- Home type: SingleFamily
- Architectural style: Traditional
- Property subtype: Single Family Residence
Materials
- Brick Trim, Wood Siding
- Roof: Composition
Condition
- Year built: 2008
Utilities & green energy
- Sewer: Public Sewer
- Water: Public
Community & HOA
Community
- Security: Security System
- Subdivision: Trails of Brentwood
HOA
- Has HOA: Yes
- Amenities included: Pool, Trail(s)
- HOA fee: $375 annually
- HOA name: Brentwood
Location
- Region: Kansas City
Financial & listing details
- Tax assessed value: $49,150
- Annual tax amount: $3,650
- Date on market: 4/26/2025
- Listing terms: Cash,Conventional,FHA,VA Loan
- Ownership: Private
- Road surface type: Paved
Price history
| Date | Event | Price |
|---|---|---|
| 6/5/2025 | Sold | -- |
Source:  Heartland MLS as distributed by MLS GRID #2545796 Report a problem Heartland MLS as distributed by MLS GRID #2545796 Report a problem | ||
| 5/7/2025 | Contingent | $375,000$189/sqft |
Source: Heartland MLS as distributed by MLS GRID #2545796 Report a problem | ||
| 4/26/2025 | Listed for sale | $375,000+83%$189/sqft |
Source: Heartland MLS as distributed by MLS GRID #2545796 Report a problem | ||
| 4/21/2017 | Sold | -- |
Source: Heartland MLS as distributed by MLS GRID #2025885 Report a problem | ||
| 4/5/2017 | Listed for sale | $204,900$103/sqft |
Source: Platinum Realty LLC #2025885 Report a problem | ||
| 2/23/2017 | Pending sale | $204,900$103/sqft |
Source: Platinum Realty LLC #2025885 Report a problem | ||
| 1/15/2017 | Listed for sale | $204,900$103/sqft |
Source: Platinum Realty LLC #2025885 Report a problem | ||
Public tax history
| Year | Property taxes | Tax assessment |
|---|---|---|
| 2025 | $3,894 +6.8% | $49,150 +12.8% |
| 2024 | $3,646 -0.9% | $43,570 |
| 2023 | $3,678 -0.9% | $43,570 +2.4% |
| 2022 | $3,711 -0.4% | $42,540 |
| 2021 | $3,727 +9.2% | $42,540 +15.1% |
| 2020 | $3,412 | $36,960 |
| 2019 | $3,412 +1.8% | $36,960 +4.2% |
| 2018 | $3,353 +7.7% | $35,470 |
| 2017 | $3,114 | $35,470 +3.2% |
| 2016 | $3,114 | $34,370 |
| 2015 | $3,114 +0.1% | $34,370 +4.4% |
| 2014 | $3,111 | $32,910 |
| 2013 | -- | $32,910 -0.1% |
| 2012 | -- | $32,930 |
| 2011 | -- | $32,930 |
| 2010 | -- | $32,930 |
| 2009 | -- | $32,930 +477.7% |
| 2007 | -- | $5,700 |
| 2006 | -- | $5,700 |
Find assessor info on the county website
Neighborhood: Shoal Creek
Nearby homes
- $424,0004 bd3 ba2.3k sqft10201 N Lewis Ave, Kansas City, MO 64157Off Market
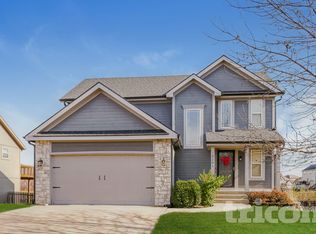
- $--3 bd3 ba1.8k sqft10209 N Lewis Ave, Kansas City, MO 64157Sold
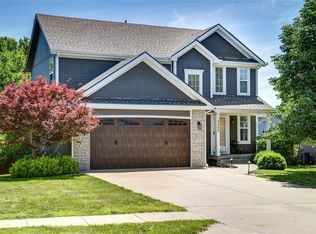
- $428,3004 bd3 ba2.4k sqft10127 N Lewis Ave, Kansas City, MO 64157Off Market
- $400,4003 bd2 ba2.3k sqft10211 N Lewis Ave, Kansas City, MO 64157Off Market

- $400,3004 bd2 ba2.3k sqft10200 N Lewis Ave, Kansas City, MO 64157Off Market
- $--3 bd3 ba1.9k sqft10204 N Lewis Ave, Kansas City, MO 64157Sold
- $391,1003 bd2 ba1.2k sqft10208 N Lewis Ave, Kansas City, MO 64157Off Market
- $346,3003 bd2 ba1.3k sqft10130 N Lewis Ave, Kansas City, MO 64157Off Market
Nearby schools
GreatSchools rating
- 10/10Lewis And Clark Elementary SchoolGrades: K-5Distance: 1.9 mi
- 6/10South Valley Middle SchoolGrades: 6-8Distance: 3.6 mi
- 9/10Liberty North High SchoolGrades: 9-12Distance: 2.3 mi
Schools provided by the listing agent
- Elementary: Lewis & Clark
- Middle: South Valley
- High: Liberty North
Source: Heartland MLS as distributed by MLS GRID. This data may not be complete. We recommend contacting the local school district to confirm school assignments for this home.
Get a cash offer in 3 minutes
Find out how much your home could sell for in as little as 3 minutes with a no-obligation cash offer.
Estimated market value
$378,700
Get a cash offer in 3 minutes
Find out how much your home could sell for in as little as 3 minutes with a no-obligation cash offer.
Estimated market value
$378,700
- Missouri
- Clay County
- Kansas City
- 64157
- Shoal Creek
- 10205 N Lewis Ave
Nearby cities
Nearby neighborhoods
Nearby zip codes
Other Kansas City Topics
