Skip main navigation
Sold
  • Price Unknown

    10205 N McKinley Ave, Kansas City, MO 64157

    4beds
    2,628sqft
    Single Family Residence
    Built in 2015
    7,840 Square Feet Lot
    $467,200 Zestimate®
    $--/sqft
    $3,316 Estimated rent

    Home value

    $467,200

    $420,000 - $519,000

    $3,316/mo

    Zestimate® history
    Loading
    Loading...

    Owner options

    List your home for rent

    $3,316/mo

    Rent Zestimate®

    Find your next renter with Zillow Rental Manager. Plus, with online applications, you can quickly screen prospective tenants – for free.

    Learn more

    $3,316/mo

    Rent Zestimate®

    Refinance and save

    $375/mo

    Est. payment

    Refinancing to a lower rate could help reduce your monthly payments and save thousands over the life of the loan.

    See today's rates

    $375/mo

    Est. payment

    Explore your selling options

    Work with a Zillow partner agent

    Leverage their expertise and Zillow's premium Showcase listings to get your home seen by more buyers.

    Get started

    List with your own agent

    Get your home in front of millions of buyers by listing it on Zillow.

    Learn how to do it

    Sell it yourself

    Take full control of how buyers see your home on Zillow by listing For Sale by Owner (FSBO).

    List your home

    What's special

    Fenced backyardFull finished walk-out basementCovered deckGranite countertopsOpen main floor planLower level patioStainless steel appliances
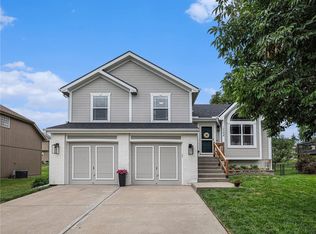
    Move-in ready 4 bedroom 3.5 bath home built by Hearthside Homes in the Liberty School District. Greeted into the home by an open main floor plan with living room, kitchen, and dining space. Living room boasts a fireplace, kitchen complete with island, granite countertops, hardwood floors, a pantry, and stainless steel appliances. Drop zone off of 3 car garage and a half bath. Second level hosts primary bedroom with walk-in closet and en-suite with dual vanities and walk-in shower. 3 additional bedrooms, a full bathroom, and large laundry room with custom built-ins. Full finished walk-out basement with a large family room, full bathroom, and storage. Covered deck, lower level patio, and a fenced backyard. Neighborhood amenities include a swimming pool, play area, and walking trails.

    Zillow last checked:

    Listing updated:

    Listed by:

    Generations Real Estate Partners 816-410-6291,

    BHG Kansas City Homes,

    Amber Lalic 816-352-1070,

    BHG Kansas City Homes

    Bought with:

    Brent Sledd, SP00004919

    Weichert, Realtors Welch & Com

    Source: Heartland MLS as distributed by MLS GRID,MLS#: 2534800MLS Logo

    Facts & features

    Interior

    Bedrooms & bathrooms
    • Bedrooms: 4
    • Bathrooms: 4
    • Full bathrooms: 3
    • 1/2 bathrooms: 1
    Primary bedroom
    • Features: Carpet, Ceiling Fan(s), Walk-In Closet(s)
    • Level: Second
    Bedroom 2
    • Features: Carpet, Ceiling Fan(s)
    • Level: Second
    Bedroom 3
    • Features: Carpet
    • Level: Second
    Bedroom 4
    • Features: Carpet, Walk-In Closet(s)
    • Level: Second
    Primary bathroom
    • Features: Ceramic Tiles, Double Vanity, Shower Only
    • Level: Second
    Bathroom 2
    • Features: Luxury Vinyl, Shower Over Tub
    • Level: Second
    Bathroom 3
    • Features: Shower Only
    • Level: Lower
    Dining room
    • Features: Wood Floor
    • Level: Main
    Half bath
    • Features: Wood Floor
    • Level: Main
    Kitchen
    • Features: Granite Counters, Kitchen Island, Pantry, Wood Floor
    • Level: Main
    Laundry
    • Features: Built-in Features, Luxury Vinyl
    • Level: Second
    Living room
    • Features: Carpet, Fireplace
    • Level: Main
    Recreation room
    • Features: Luxury Vinyl
    • Level: Lower
    Heating
    • Forced Air
    Cooling
    • Electric
    Appliances
    • Included: Dishwasher, Disposal, Dryer, Microwave, Refrigerator, Built-In Electric Oven, Washer
    • Laundry: Bedroom Level, Laundry Room
    Features
    • Ceiling Fan(s), Kitchen Island, Pantry, Smart Thermostat, Walk-In Closet(s)
    • Flooring: Carpet, Luxury Vinyl, Tile, Wood
    • Basement: Finished,Full,Walk-Out Access
    • Number of fireplaces: 1
    • Fireplace features: Living Room
    Interior area
    • Total structure area: 2,628
    • Total interior livable area: 2,628 sqft
    • Finished area above ground: 2,068
    • Finished area below ground: 560

    Property

    Parking
    • Total spaces: 3
    • Parking features: Attached, Garage Faces Front
    • Attached garage spaces: 3
    Features
    • Patio & porch: Patio
    • Fencing: Wood
    Lot
    • Size: 7,840 Square Feet
    • Features: City Limits
    Details
    • Parcel number: 108160008014.00

    Construction

    Type & style
    • Home type: SingleFamily
    • Architectural style: Traditional
    • Property subtype: Single Family Residence
    Materials
    • Stone & Frame
    • Roof: Composition
    Condition
    • Year built: 2015
    Details
    • Builder model: Willow
    • Builder name: Hearthside Homes

    Utilities & green energy

    • Sewer: Public Sewer
    • Water: Public

    Community & HOA

    Community
    • Security: Smoke Detector(s)
    • Subdivision: Trails of Brentwood
    HOA
    • Has HOA: Yes
    • Amenities included: Play Area, Pool, Trail(s)
    • HOA fee: $375 annually
    • HOA name: Brentwood Homes Association
    Location
    • Region: Kansas City

    Financial & listing details

    • Tax assessed value: $69,480
    • Annual tax amount: $4,992
    • Date on market: 3/15/2025
    • Listing terms: Cash,Conventional,FHA,VA Loan
    • Ownership: Private
    • Road surface type: Paved

    Price history

    DateEventPrice
    5/2/2025Sold--
    Source: Heartland MLS as distributed by MLS GRID #2534800 Report a problem
    3/20/2025Pending sale$455,000$173/sqft
    Source: Heartland MLS as distributed by MLS GRID #2534800 Report a problem
    3/18/2025Listing removed$455,000$173/sqft
    Source: Heartland MLS as distributed by MLS GRID #2534800 Report a problem
    3/15/2025Listed for sale$455,000+9.6%$173/sqft
    Source: Heartland MLS as distributed by MLS GRID #2534800 Report a problem
    12/29/2023Sold--
    Source: Heartland MLS as distributed by MLS GRID #2448550 Report a problem
    11/16/2023Pending sale$415,000$158/sqft
    Source: Heartland MLS as distributed by MLS GRID #2448550 Report a problem
    11/3/2023Listed for sale$415,000+23.9%$158/sqft
    Source: Heartland MLS as distributed by MLS GRID #2448550 Report a problem
    4/1/2021Sold--
    Source: Heartland MLS as distributed by MLS GRID #2255835 Report a problem
    12/12/2020Pending sale$335,000$127/sqft
    Source: Seek Real Estate #2255835 Report a problem
    12/12/2020Listed for sale$335,000$127/sqft
    Source: Seek Real Estate #2255835 Report a problem

    Public tax history

    YearProperty taxesTax assessment
    2025$5,505 +10.3%$69,480 +16.5%
    2024$4,992 -0.9%$59,660
    2023$5,036 +6.7%$59,660 +10.3%
    2022$4,718 -0.4%$54,090
    2021$4,739 +9.7%$54,090 +15.6%
    2020$4,321 $46,800 +0%
    2019$4,321 +1.8%$46,797 +13.2%
    2018$4,246 +13.4%$41,330 +0%
    2017$3,745 $41,320
    2016$3,745 $41,320 +17.2%
    2015$3,745 +17.3%$35,260 +783.7%
    2014$3,191 $3,990
    Find assessor info on the county website

    Neighborhood: Shoal Creek

    Nearby schools

    GreatSchools rating
    Schools provided by the listing agent
    • Elementary: Lewis & Clark
    • Middle: South Valley
    • High: Liberty North

    Source: Heartland MLS as distributed by MLS GRID. This data may not be complete. We recommend contacting the local school district to confirm school assignments for this home.

    Get a cash offer in 3 minutes
    Find out how much your home could sell for in as little as 3 minutes with a no-obligation cash offer.
    Estimated market value
    $467,200
    Get a cash offer in 3 minutes
    Find out how much your home could sell for in as little as 3 minutes with a no-obligation cash offer.
    Estimated market value
    $467,200