Welcome to your next home! A wonderful home built by Don Julian nestled in a desirable neighborhood. This meticulously maintained home offers both comfort & style, presenting a wonderful opportunity for new owners to create lasting memories. Upon arrival, you're greeted by a manicured front lawn and an oversized 3 car garage. Garages are 26ft & 28ft deep, 8ft doors & a 50 amp 220 plug to charge your electric vehicle. Step inside to discover a spacious living area illuminated by natural light streaming through large windows, & a formal dining area. The heart of the home is the modern kitchen, featuring sleek cabinetry, walk in pantry and appliances that inspire culinary creativity. Adjacent to the kitchen, the dining area provides an ideal setting for family meals and the family gathering in the TV area, with easy access to the backyard through sliding glass doors. The office area offers a built in desk and cabinetry. The Primary suite awaits, offering a peaceful sanctuary complete with a spacious bedroom, a walk-in closet, and an en-suite bathroom featuring dual sinks, a luxurious soaking tub and a tiled walk in shower. Three additional bedrooms are upstairs featuring two bedrooms that are connected with a Jack & Jill bathroom, complemented by a separate bedroom complete with its own private bathroom. The finished walk-out basement exudes a sense of warmth & hospitality, making it a versatile space for relaxation, entertainment, or even extended stay guests. It has its own kitchen area, full bath, & a great storage area. Located in a family-friendly community known for its golf course, schools, and proximity to shopping & dining, this home combines suburban tranquility with urban convenience. This residence offers the perfect blend of comfort, and functionality. Don't miss the opportunity to make this house your home. Schedule a tour today and imagine yourself living in this idyllic retreat, where every corner reflects a blend of modern living & timeless charm.
Sold
Street View
Price Unknown
10205 N Park Ave, Kansas City, MO 64155
4beds
4,200sqft
Single Family Residence
Built in 2004
0.39 Acres Lot
$711,900 Zestimate®
$--/sqft
$4,426 Estimated rent
Home value
$711,900
$676,000 - $747,000
$4,426/mo
Zestimate® history
Owner options
List your home for rent
$4,426/mo
Rent Zestimate®
Find your next renter with Zillow Rental Manager. Plus, with online applications, you can quickly screen prospective tenants – for free.
$4,426/mo
Rent Zestimate®
Refinance and save
$385/mo
Est. payment
Refinancing to a lower rate could help reduce your monthly payments and save thousands over the life of the loan.
$385/mo
Est. payment
Explore your selling options
Work with a Zillow partner agent
Leverage their expertise and Zillow's premium Showcase listings to get your home seen by more buyers.
Get startedList with your own agent
Get your home in front of millions of buyers by listing it on Zillow.
Learn how to do itSell it yourself
Take full control of how buyers see your home on Zillow by listing For Sale by Owner (FSBO).
List your homeWhat's special
Zillow last checked:
Listing updated:
Listed by:
Carolyn Clarke 816-694-7952,
Platinum Realty LLC
Bought with:
Abbas Altaie, 1916980
Chartwell Realty LLC
Source: Heartland MLS as distributed by MLS GRID,MLS#: 2495078
Facts & features
Interior
Bedrooms & bathrooms
- Bedrooms: 4
- Bathrooms: 5
- Full bathrooms: 4
- 1/2 bathrooms: 1
Dining room
- Description: Eat-In Kitchen,Formal,Hearth Room
Heating
- Heat Pump, Heatpump/Gas
Cooling
- Electric, Heat Pump
Appliances
- Included: Dishwasher, Disposal, Microwave, Built-In Electric Oven
- Laundry: Laundry Room, Main Level
Features
- Ceiling Fan(s), Kitchen Island, Pantry, Vaulted Ceiling(s), Walk-In Closet(s)
- Flooring: Wood
- Basement: Finished,Full,Interior Entry,Walk-Out Access
- Number of fireplaces: 2
- Fireplace features: Gas Starter, Hearth Room, Master Bedroom
Interior area
- Total structure area: 4,200
- Total interior livable area: 4,200 sqft
- Finished area above ground: 2,881
- Finished area below ground: 1,319
Property
Parking
- Total spaces: 3
- Parking features: Attached, Garage Faces Front
- Attached garage spaces: 3
Features
- Patio & porch: Deck
- Spa features: Bath
Lot
- Size: 0.39 Acres
- Features: City Lot, Corner Lot
Details
- Parcel number: 099160002010.00
Construction
Type & style
- Home type: SingleFamily
- Architectural style: Traditional
- Property subtype: Single Family Residence
Materials
- Stucco
- Roof: Composition
Condition
- Year built: 2004
Details
- Builder model: Redfield
- Builder name: Don Julian Builder
Utilities & green energy
- Sewer: Public Sewer
- Water: Public
Community & HOA
Community
- Subdivision: Staley Farms
HOA
- Has HOA: Yes
- Amenities included: Clubhouse, Community Center, Exercise Room, Golf Course, Party Room, Play Area, Pool, Tennis Court(s)
- Services included: Management
- HOA fee: $385 quarterly
Location
- Region: Kansas City
Financial & listing details
- Tax assessed value: $120,630
- Annual tax amount: $8,173
- Date on market: 6/21/2024
- Listing terms: Cash,Conventional,FHA,VA Loan
- Ownership: Private
Price history
| Date | Event | Price |
|---|---|---|
| 10/21/2024 | Sold | -- |
Source:  Heartland MLS as distributed by MLS GRID #2495078 Report a problem Heartland MLS as distributed by MLS GRID #2495078 Report a problem | ||
| 9/15/2024 | Pending sale | $650,000$155/sqft |
Source: Heartland MLS as distributed by MLS GRID #2495078 Report a problem | ||
| 9/10/2024 | Listed for sale | $650,000$155/sqft |
Source: Heartland MLS as distributed by MLS GRID #2495078 Report a problem | ||
| 7/26/2024 | Contingent | $650,000$155/sqft |
Source: Heartland MLS as distributed by MLS GRID #2495078 Report a problem | ||
| 6/21/2024 | Listed for sale | $650,000+31.3%$155/sqft |
Source: Heartland MLS as distributed by MLS GRID #2495078 Report a problem | ||
| 4/23/2008 | Listing removed | $494,950$118/sqft |
Source: Visual Tour Report a problem | ||
| 2/19/2008 | Listed for sale | $494,950$118/sqft |
Source: Visual Tour #1394895 Report a problem | ||
| 7/5/2005 | Sold | -- |
Source: Agent Provided Report a problem | ||
Public tax history
| Year | Property taxes | Tax assessment |
|---|---|---|
| 2025 | $9,506 +15.3% | $120,630 +17.9% |
| 2024 | $8,245 +0.9% | $102,350 |
| 2023 | $8,173 +9.5% | $102,350 +14.5% |
| 2022 | $7,466 -0.1% | $89,360 |
| 2021 | $7,474 -0.6% | $89,360 +7.5% |
| 2020 | $7,516 | $83,110 |
| 2019 | $7,516 +1.9% | $83,110 +4.3% |
| 2018 | $7,376 +3.4% | $79,710 +0% |
| 2017 | $7,130 | $79,700 +1.9% |
| 2016 | $7,130 | $78,180 |
| 2015 | $7,130 +0% | $78,180 -8.6% |
| 2014 | $7,127 | $85,520 |
| 2013 | -- | $85,520 -2.3% |
| 2012 | -- | $87,530 |
| 2011 | -- | $87,530 -1.3% |
| 2010 | -- | $88,680 |
| 2009 | -- | $88,680 -1.2% |
| 2007 | -- | $89,720 +665.5% |
| 2006 | -- | $11,720 |
Find assessor info on the county website
Neighborhood: Shoal Creek
Nearby homes
- $795,6005 bd5 ba5.3k sqft10201 N Park Ave, Kansas City, MO 64155Off Market
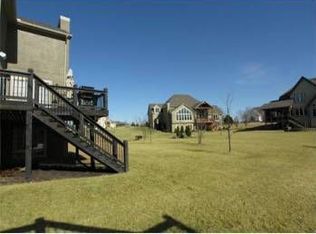
- $801,3005 bd4 ba4.3k sqft2415 NE 102nd Ter, Kansas City, MO 64155Off Market

- $633,4002 bd4 ba2.3k sqft10211 N Park Ave, Kansas City, MO 64155Off Market
- $692,4002 bd4 ba2.1k sqft10204 N Park Ave, Kansas City, MO 64155Off Market
- $638,6004 bd3 ba3.7k sqft10133 N Park Ave, Kansas City, MO 64155Off Market
- $801,2004 bd3 ba4.9k sqft10200 N Park Ave, Kansas City, MO 64155Off Market
- $1,670-- bd-- ba-- sqftNE 102nd Ter, Kansas City, MO 64155Off Market
- $11,100-- bd-- ba-- sqftNE 102nd Ter, Kansas City, MO 64155Off Market
Nearby schools
GreatSchools rating
- 8/10Bell Prairie Elementary SchoolGrades: PK-5Distance: 0.8 mi
- 6/10New Mark Middle SchoolGrades: 7-8Distance: 1.3 mi
- 9/10Staley High SchoolGrades: 9-12Distance: 0.7 mi
Schools provided by the listing agent
- Elementary: Bell Prairie
- Middle: New Mark
- High: Staley High School
Source: Heartland MLS as distributed by MLS GRID. This data may not be complete. We recommend contacting the local school district to confirm school assignments for this home.
Get a cash offer in 3 minutes
Find out how much your home could sell for in as little as 3 minutes with a no-obligation cash offer.
Estimated market value
$711,900
Get a cash offer in 3 minutes
Find out how much your home could sell for in as little as 3 minutes with a no-obligation cash offer.
Estimated market value
$711,900
- Missouri
- Clay County
- Kansas City
- 64155
- Shoal Creek
- 10205 N Park Ave
Nearby cities
Nearby neighborhoods
Nearby zip codes
Other Kansas City Topics
