Welcome to a rare gem in the heart of Westchase — a beautifully designed 4-bedroom, 3-bath home that blends luxury, comfort, and convenience. Nestled at the end of a quiet cul-de-sac and boasting serene pond views, this 2,683 sq ft residence offers everything today’s discerning buyer could ask for. Step inside to soaring 12-foot tray ceilings and an open, split floor plan bathed in natural light. Freshly painted with premium Sherwin-Williams paint, the home feels both elegant and welcoming. The spacious primary suite is a true retreat, featuring a cozy sitting area overlooking the water, a large walk-in closet, and a spa-style bathroom with a heated floor and luxurious multiple shower heads. Enjoy effortless entertaining in the large family room with built-in surround sound, or host formal gatherings in the separate living and dining rooms—complete with a chandelier and timeless finishes. The expansive eat-in kitchen is a chef’s delight, overlooking the pond and featuring smoked stainless steel appliances, a pantry, and plenty of counter space for prepping and gathering. Your private outdoor oasis awaits with a screened lanai, upgraded pavers, integrated speakers, and a new pool cage installed in 2022. The solar-heated pool invites year-round enjoyment, whether you're hosting friends or enjoying a quiet evening at home. This home is not just beautiful—it’s built for peace of mind with hurricane-impact garage doors, windows, and sliders throughout. All of this is nestled in the heart of Westchase, known for its vibrant lifestyle and top-tier amenities including two pools, tennis and pickleball courts, two parks, and scenic walking trails. Plus, you’re just minutes from great schools, shopping, dining, airports, cruise terminals and Florida’s world-famous beaches.
Sold for $800,000
$800,000
10205 NEWINGTON PLACE, TAMPA, FL 33626
4beds
2,683sqft
Single Family Residence
Built in 1997
7,150 Square Feet Lot
$786,500 Zestimate®
$298/sqft
$4,834 Estimated rent
Home value
$786,500
$724,000 - $857,000
$4,834/mo
Zestimate® history
Owner options
List your home for rent
$4,834/mo
Rent Zestimate®
Find your next renter with Zillow Rental Manager. Plus, with online applications, you can quickly screen prospective tenants – for free.
$4,834/mo
Rent Zestimate®
Refinance and save
$5,534/mo
Est. payment
Refinancing to a lower rate could help reduce your monthly payments and save thousands over the life of the loan.
$5,534/mo
Est. payment
Explore your selling options
Work with a Zillow partner agent
Leverage their expertise and Zillow's premium Showcase listings to get your home seen by more buyers.
Get startedList with your own agent
Get your home in front of millions of buyers by listing it on Zillow.
Learn how to do itSell it yourself
Take full control of how buyers see your home on Zillow by listing For Sale by Owner (FSBO).
List your homeWhat's special
Screened lanaiSolar-heated poolQuiet cul-de-sacExpansive eat-in kitchenOpen split floor planSerene pond viewsUpgraded pavers
Zillow last checked:
Listing updated:
Listed by:
Eric Anderson 813-415-7346,
KELLER WILLIAMS TAMPA PROP. 813-264-7754
Bought with:
Elaine Fox, 3023294
COLDWELL BANKER REALTY
Source: Stellar MLS,MLS#: TB8410139 Originating MLS: Suncoast Tampa
Originating MLS: Suncoast Tampa
Facts & features
Interior
Bedrooms & bathrooms
- Bedrooms: 4
- Bathrooms: 3
- Full bathrooms: 3
Primary bedroom
- Features: Walk-In Closet(s)
- Level: First
- Area: 351 Square Feet
- Dimensions: 27x13
Bedroom 2
- Features: Built-in Closet
- Level: First
- Area: 156 Square Feet
- Dimensions: 12x13
Bedroom 3
- Features: Built-in Closet
- Level: First
- Area: 121 Square Feet
- Dimensions: 11x11
Bedroom 3
- Features: Built-in Closet
- Level: First
- Area: 110 Square Feet
- Dimensions: 11x10
Dinette
- Level: First
- Area: 108 Square Feet
- Dimensions: 9x12
Dining room
- Level: First
- Area: 144 Square Feet
- Dimensions: 12x12
Family room
- Level: First
- Area: 360 Square Feet
- Dimensions: 18x20
Kitchen
- Level: First
- Area: 156 Square Feet
- Dimensions: 12x13
Living room
- Level: First
- Area: 144 Square Feet
- Dimensions: 12x12
Heating
- Electric
Cooling
- Central Air
Appliances
- Included: Dishwasher, Disposal, Dryer, Gas Water Heater, Microwave, Range, Refrigerator, Washer
- Laundry: Electric Dryer Hookup, Laundry Room
Features
- Eating Space In Kitchen, High Ceilings, Open Floorplan, Primary Bedroom Main Floor, Split Bedroom, Tray Ceiling(s)
- Flooring: Laminate, Tile
- Has fireplace: No
Interior area
- Total structure area: 3,638
- Total interior livable area: 2,683 sqft
Property
Parking
- Total spaces: 3
- Parking features: Garage - Attached
- Attached garage spaces: 3
- Details: Garage Dimensions: 19x28
Features
- Levels: One
- Stories: 1
- Exterior features: Irrigation System
- Has private pool: Yes
- Pool features: In Ground
- Has view: Yes
- View description: Water
- Water view: Water
Lot
- Size: 7,150 Square Feet
- Dimensions: 65 x 110
- Features: Cul-De-Sac
Details
- Parcel number: U16281705J00000200011.0
- Zoning: PD
- Special conditions: None
Construction
Type & style
- Home type: SingleFamily
- Property subtype: Single Family Residence
Materials
- Block, Stucco
- Foundation: Slab
- Roof: Shingle
Condition
- New construction: No
- Year built: 1997
Utilities & green energy
- Sewer: Public Sewer
- Water: Public
- Utilities for property: Cable Connected, Electricity Connected, Natural Gas Connected, Sewer Connected, Water Connected
Community & HOA
Community
- Features: Deed Restrictions, Golf, Irrigation-Reclaimed Water, Park, Playground, Pool, Sidewalks, Tennis Court(s)
- Pet fee: $0 monthly
- Subdivision: WESTCHASE SEC 370
HOA
- Has HOA: Yes
- Amenities included: Basketball Court, Golf Course, Park, Pickleball Court(s), Playground, Pool, Tennis Court(s)
- HOA fee: $35 monthly
- HOA name: Inframark
- HOA phone: 813-926-6404
Location
- Region: Tampa
Financial & listing details
- Price per square foot: $298/sqft
- Tax assessed value: $615,273
- Annual tax amount: $5,847
- Date on market: 7/24/2025
- Cumulative days on market: 32 days
- Listing terms: Cash,Conventional,FHA,VA Loan
- Ownership: Fee Simple
- Total actual rent: 0
- Electric utility on property: Yes
- Road surface type: Asphalt
Price history
| Date | Event | Price |
|---|---|---|
| 9/25/2025 | Sold | $800,000+0.1%$298/sqft |
Source:  Stellar MLS #TB8410139 Report a problem Stellar MLS #TB8410139 Report a problem | ||
| 8/27/2025 | Pending sale | $799,000$298/sqft |
Source: Stellar MLS #TB8410139 Report a problem | ||
| 7/24/2025 | Listed for sale | $799,000+275.1%$298/sqft |
Source: Stellar MLS #TB8410139 Report a problem | ||
| 9/30/1998 | Sold | $213,000+9.1%$79/sqft |
Source: Public Record Report a problem | ||
| 7/1/1997 | Sold | $195,300$73/sqft |
Source: Public Record Report a problem | ||
Public tax history
| Year | Property taxes | Tax assessment |
|---|---|---|
| 2025 | $6,269 +7.2% | $300,595 +2.9% |
| 2024 | $5,847 +3.9% | $292,123 +3% |
| 2023 | $5,628 +6.6% | $283,615 +3% |
| 2022 | $5,280 +1.8% | $275,354 +3% |
| 2021 | $5,188 +1.9% | $267,334 +1.4% |
| 2020 | $5,092 +2.4% | $263,643 +2.3% |
| 2019 | $4,972 | $257,716 +1.9% |
| 2018 | $4,972 +2% | $252,911 -35% |
| 2017 | $4,875 +1.2% | $389,287 +60.5% |
| 2016 | $4,819 -9.1% | $242,614 +0.7% |
| 2015 | $5,304 -2.2% | $240,928 +0.8% |
| 2014 | $5,421 | $239,016 +1.5% |
| 2013 | $5,421 +2.6% | $235,484 +1.7% |
| 2012 | $5,285 +1.9% | $231,548 +3% |
| 2011 | $5,185 +2.3% | $224,804 +1.5% |
| 2010 | $5,067 +1.4% | $221,482 +2.7% |
| 2009 | $4,997 -2.2% | $215,659 +0.1% |
| 2008 | $5,112 -3.2% | $215,444 +3% |
| 2007 | $5,282 -6.3% | $209,169 +2.5% |
| 2006 | $5,637 +0.3% | $204,067 +3% |
| 2005 | $5,622 | $198,123 +3% |
| 2004 | -- | $192,352 +1.7% |
| 2003 | -- | $189,137 +2.4% |
| 2002 | -- | $184,704 +1.6% |
| 2001 | -- | $181,795 -6.7% |
| 2000 | $5,104 | $194,821 |
Find assessor info on the county website
Neighborhood: The Fords
Nearby homes
- $626,5004 bd3 ba2.2k sqft10207 Newington Pl, Tampa, FL 33626Off Market
- $640,6004 bd2 ba2.8k sqft10203 Newington Pl, Tampa, FL 33626Off Market
- $776,7004 bd3 ba2.7k sqft10209 Newington Pl, Tampa, FL 33626Off Market
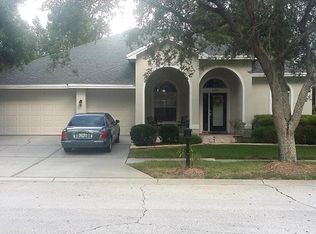
- $779,8004 bd2 ba2.5k sqft10201 Newington Pl, Tampa, FL 33626Off Market
- $695,5004 bd2 ba3k sqft10206 Newington Pl, Tampa, FL 33626Off Market
- $725,5004 bd3 ba2.2k sqft10208 Newington Pl, Tampa, FL 33626Off Market
- $712,1003 bd3 ba2.4k sqft10204 Newington Pl, Tampa, FL 33626Off Market
- $777,2004 bd3 ba2.5k sqft10210 Newington Pl, Tampa, FL 33626Off Market
Nearby schools
GreatSchools rating
- 9/10Westchase Elementary SchoolGrades: PK-5Distance: 0.8 mi
- 3/10Davidsen Middle SchoolGrades: 6-8Distance: 0.6 mi
- 6/10Alonso High SchoolGrades: 9-12Distance: 1.9 mi
Schools provided by the listing agent
- Elementary: Westchase-HB
- Middle: Davidsen-HB
- High: Alonso-HB
Source: Stellar MLS. This data may not be complete. We recommend contacting the local school district to confirm school assignments for this home.
Get a cash offer in 3 minutes
Find out how much your home could sell for in as little as 3 minutes with a no-obligation cash offer.
Estimated market value
$786,500
Get a cash offer in 3 minutes
Find out how much your home could sell for in as little as 3 minutes with a no-obligation cash offer.
Estimated market value
$786,500
- Florida
- Hillsborough County
- Westchase
- 33626
- The Fords
- 10205 NEWINGTON PLACE
Nearby cities
Nearby neighborhoods
Nearby zip codes
Other Westchase Topics
