Skip main navigation
Off market
  • Price Unknown

    10205 Raider Ln, Fairfax, VA 22030

    4beds
    2,688sqft
    Single Family Residence
    Built in 1961
    0.28 Acres Lot
    $-- Zestimate®
    $--/sqft
    $-- Estimated rent

    Home value

    Not available

    Estimated sales range

    Not available

    Not available

    Zestimate® history
    Loading
    Loading...

    Owner options

    List your home for rent

    Find your next renter with Zillow Rental Manager. Plus, with online applications, you can quickly screen prospective tenants – for free.

    Learn more
    Refinance and save

    Refinancing to a lower rate could help reduce your monthly payments and save thousands over the life of the loan.

    See today's rates

    Explore your selling options

    Work with a Zillow partner agent

    Leverage their expertise and Zillow's premium Showcase listings to get your home seen by more buyers.

    Get started

    List with your own agent

    Get your home in front of millions of buyers by listing it on Zillow.

    Learn how to do it

    Sell it yourself

    Take full control of how buyers see your home on Zillow by listing For Sale by Owner (FSBO).

    List your home

    What's special

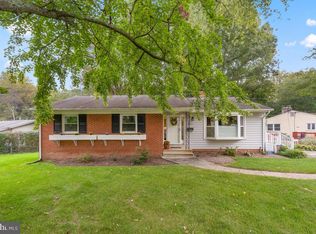
    Do you want a great community with wide streets, sidewalks and a community pool? Perhaps your kids would like to be in the Halloween parade? Maybe you want to run in the Turkey Trot? Maybe just an ice cream social...Mosby Woods offers this for just a $15 annual activity fee! Enjoy this 4/5 bedroom 3 Full bath home with well planned updates including new kitchen with 42" cabinets, SS appliances, Gas cooking and an open concept. All 3 full baths have been carefully updated as well with new tubs/tile, vanities and flooring. New windows, Roof is 14, AC 12, and H20 12. Move right in and have nothing to do but enjoy!! Lovely back patio for outdoor entertaining as well.

    This property is off market, which means it's not currently listed for sale or rent on Zillow. This may be different from what's available on other websites or public sources.
    Zillow last checked:

    Listing updated:

    Listed by:

    Erik Weisskopf 703-216-1222,

    RE/MAX Distinctive Real Estate, Inc.

    Bought with:

    NON MEMBER, 0225194075

    Non Subscribing Office

    Source: Bright MLS,MLS#: VAFC2000015MLS Logo

    Facts & features

    Interior

    Bedrooms & bathrooms
    • Bedrooms: 4
    • Bathrooms: 3
    • Full bathrooms: 3
    • Main level bathrooms: 2
    • Main level bedrooms: 3
    Basement
    • Area: 1215
    Heating
    • Forced Air, Natural Gas
    Cooling
    • Central Air, Electric
    Appliances
    • Included: Microwave, Dishwasher, Disposal, Dryer, Exhaust Fan, Oven/Range - Gas, Refrigerator, Stainless Steel Appliance(s), Washer, Gas Water Heater
    • Laundry: Lower Level
    Features
    • Crown Molding
    • Flooring: Hardwood
    • Windows: Bay/Bow
    • Basement: Heated,Improved,Exterior Entry,Rear Entrance,Windows
    • Number of fireplaces: 2
    • Fireplace features: Brick
    Interior area
    • Total structure area: 2,688
    • Total interior livable area: 2,688 sqft
    • Finished area above ground: 1,473
    • Finished area below ground: 1,215

    Property

    Parking
    • Total spaces: 3
    • Parking features: Driveway
    • Uncovered spaces: 3
    Accessibility
    • Accessibility features: None
    Features
    • Levels: Two
    • Stories: 2
    • Pool features: Community
    Lot
    • Size: 0.28 Acres
    Details
    • Additional structures: Above Grade, Below Grade
    • Parcel number: 47 4 07 A 009
    • Zoning: RH
    • Special conditions: Standard

    Construction

    Type & style
    • Home type: SingleFamily
    • Architectural style: Traditional,Ranch/Rambler
    • Property subtype: Single Family Residence
    Materials
    • Brick Veneer
    • Foundation: Permanent
    Condition
    • Very Good
    • New construction: No
    • Year built: 1961
    • Major remodel year: 2014

    Utilities & green energy

    • Sewer: Public Sewer
    • Water: Public

    Community & neighborhood

    Location
    • Region: Fairfax
    • Subdivision: Mosby Woods

    Other

    Other facts
    • Listing agreement: Exclusive Right To Sell
    • Ownership: Fee Simple

    Price history

    DateEventPrice
    12/3/2023Listing removed--
    Source: Bright MLS #VAFC2000015 Report a problem
    12/2/2021Sold$675,000$251/sqft
    Source: Bright MLS #VAFC2000015 Report a problem
    11/2/2021Pending sale$675,000$251/sqft
    Source: Bright MLS #VAFC2000015 Report a problem
    10/28/2021Listed for sale$675,000$251/sqft
    Source: Bright MLS #VAFC2000015 Report a problem

    Public tax history

    Tax history is unavailable.

    Neighborhood: Mosby Woods

    Nearby schools

    GreatSchools rating
    Schools provided by the listing agent
    • Elementary: Providence
    • Middle: Lanier
    • High: Fairfax
    • District: Fairfax County Public Schools

    Source: Bright MLS. This data may not be complete. We recommend contacting the local school district to confirm school assignments for this home.