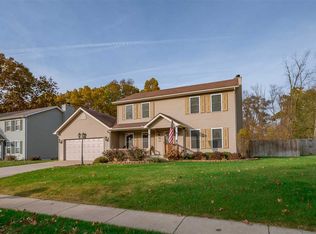
Get into this desirable Ashwood Forest gem, Michiana! This attractive home, in the PHM School district sits on a street with a cul-de-sac and neighborhood sidewalks, features an open-concept layout designed for comfortable living and entertaining. The spacious primary bedroom includes an updated full bath and walk-in closet. The living room offers a vaulted ceiling and cozy fireplace, creating a warm and inviting atmosphere. Sliding glass doors in the kitchen open to a wooded backyard with a newly built wood deck, providing added privacy and the perfect outdoor retreat. The partially finished basement is open and expansive, featuring an additional area ideal for entertaining, a home office, or flex space. Additional highlights include a 2026 roof, some fresh interior paint, 2024 appliances, new sump pump, newer flooring, recently remodeled bathrooms, new A/ C and shed both installed in 2024. Freshly cleaned flooring, professionally cleaned and convenient main-floor laundry, just waiting for you. Located minutes from shopping. Don't wait to see this gem, call your agent today because summer outdoor fun living is all about YOU!
Closed
Zestimate®
$280,000
10205 Rosewood Ct, Osceola, IN 46561
3beds
2,240sqft
Single Family Residence
Built in 1998
0.31 Acres Lot
$280,000 Zestimate®
$--/sqft
$2,344 Estimated rent
Home value
$280,000
$260,000 - $300,000
$2,344/mo
Zestimate® history
Owner options
List your home for rent
$2,344/mo
Rent Zestimate®
Find your next renter with Zillow Rental Manager. Plus, with online applications, you can quickly screen prospective tenants – for free.
$2,344/mo
Rent Zestimate®
Refinance and save
$1,751/mo
Est. payment
Refinancing to a lower rate could help reduce your monthly payments and save thousands over the life of the loan.
$1,751/mo
Est. payment
Explore your selling options
Work with a Zillow partner agent
Leverage their expertise and Zillow's premium Showcase listings to get your home seen by more buyers.
Get startedList with your own agent
Get your home in front of millions of buyers by listing it on Zillow.
Learn how to do itSell it yourself
Take full control of how buyers see your home on Zillow by listing For Sale by Owner (FSBO).
List your homeWhat's special
Cozy fireplaceNewly built wood deckWooded backyardConvenient main-floor laundryVaulted ceilingNeighborhood sidewalksSpacious primary bedroom
Zillow last checked:
Listing updated:
Listed by:
Ashley Leader ashley@inspiredhomes.com,
Inspired Homes Indiana
Bought with:
Courtney Vanslager, RB17001109
Howard Hanna SB Real Estate
Source: IRMLS,MLS#: 202622988
Facts & features
Interior
Bedrooms & bathrooms
- Bedrooms: 3
- Bathrooms: 2
- Full bathrooms: 2
- Main level bedrooms: 3
Bedroom 1
- Level: Main
Bedroom 2
- Level: Main
Family room
- Level: Main
- Area: 300
- Dimensions: 15 x 20
Kitchen
- Level: Main
- Area: 171
- Dimensions: 19 x 9
Living room
- Level: Main
- Area: 300
- Dimensions: 15 x 20
Heating
- Forced Air
Cooling
- Central Air
Appliances
- Included: Dishwasher, Refrigerator, Washer/Dryer Stacked, Electric Range, Water Softener Owned
- Laundry: Electric Dryer Hookup, Main Level
Features
- 1st Bdrm En Suite, Ceiling Fan(s), Vaulted Ceiling(s), Walk-In Closet(s), Eat-in Kitchen, Entrance Foyer, Open Floorplan, Main Level Bedroom Suite
- Flooring: Carpet
- Basement: Full,Partially Finished
- Number of fireplaces: 1
- Fireplace features: Living Room
Interior area
- Total structure area: 2,564
- Total interior livable area: 2,240 sqft
- Finished area above ground: 1,282
- Finished area below ground: 958
Property
Parking
- Total spaces: 2
- Parking features: Attached, Garage Door Opener
- Attached garage spaces: 2
Features
- Levels: One
- Stories: 1
- Patio & porch: Deck, Porch Covered
- Exterior features: Irrigation System
- Fencing: Partial,Privacy
Lot
- Size: 0.31 Acres
- Dimensions: 83x160
- Features: Cul-De-Sac, Level
Details
- Additional structures: Garden Shed
- Parcel number: 711009280003.000031
- Other equipment: Sump Pump
Construction
Type & style
- Home type: SingleFamily
- Property subtype: Single Family Residence
Materials
- Vinyl Siding
Condition
- New construction: No
- Year built: 1998
Utilities & green energy
- Gas: NIPSCO
- Sewer: Septic Tank
- Water: Public
Community & HOA
Community
- Features: Sidewalks
- Subdivision: Ashwood Forest
Location
- Region: Osceola
Financial & listing details
- Tax assessed value: $201,300
- Annual tax amount: $3,643
- Date on market: 6/12/2026
Price history
| Date | Event | Price |
|---|---|---|
| 7/21/2026 | Sold | $280,000-3.4% |
Source:  IRMLS #202622988 Report a problem IRMLS #202622988 Report a problem | ||
| 7/6/2026 | Pending sale | $290,000 |
Source: IRMLS #202622988 Report a problem | ||
| 7/1/2026 | Price change | $290,000+3.9% |
Source: IRMLS #202622988 Report a problem | ||
| 6/15/2026 | Pending sale | $279,000 |
Source: IRMLS #202622988 Report a problem | ||
| 6/12/2026 | Listed for sale | $279,000+136.4% |
Source: IRMLS #202622988 Report a problem | ||
| 1/27/2006 | Sold | $118,000$53/sqft |
Source: Public Record Report a problem | ||
Public tax history
| Year | Property taxes | Tax assessment |
|---|---|---|
| 2025 | $3,598 +171.3% | $201,300 +1.3% |
| 2024 | $1,326 -14% | $198,800 -2.5% |
| 2023 | $1,542 +76.4% | $203,800 |
| 2022 | $874 +2.6% | $203,800 +47.1% |
| 2021 | $852 +6.3% | $138,500 |
| 2020 | $802 +20.4% | $138,500 +5.6% |
| 2019 | $666 -10.3% | $131,200 +7% |
| 2018 | $742 -3.2% | $122,600 -0.5% |
| 2017 | $767 +42.7% | $123,200 -1% |
| 2016 | $537 +1% | $124,500 +14.2% |
| 2014 | $532 -11.2% | $109,000 -1.1% |
| 2013 | $599 +3.7% | $110,200 -1.7% |
| 2012 | $578 +3% | $112,100 -3.2% |
| 2011 | $561 -21% | $115,800 -12.1% |
| 2010 | $710 +1.4% | $131,800 |
| 2009 | $700 | $131,800 +4.5% |
| 2007 | -- | $126,100 -48.7% |
| 2006 | $1,701 -20.1% | $246,000 +31.5% |
| 2003 | $2,129 | $187,110 +775.6% |
| 2001 | -- | $21,370 |
Find assessor info on the county website
Neighborhood: 46561
Nearby homes
- $329,0003 bd2 ba1.7k sqft10175 Rosewood Ct, Osceola, IN 46561Off Market
- $374,8004 bd3 ba2.9k sqft10221 Rosewood Ct, Osceola, IN 46561Off Market
- $313,1003 bd2 ba1.6k sqft10161 Ashwood Forest Dr, Osceola, IN 46561Off Market
- $318,0003 bd2 ba1.7k sqft10235 Rosewood Ct, Osceola, IN 46561Off Market
- $297,0003 bd2 ba1.5k sqft10220 Rosewood Ct, Osceola, IN 46561Off Market
- $374,1005 bd4 ba2.8k sqft10184 Rosewood Ct, Osceola, IN 46561Off Market
- $279,0003 bd3 ba2.6k sqft10158 Ashwood Forest Dr, Osceola, IN 46561Sold
- $316,1003 bd2 ba2.3k sqft10236 Rosewood Ct, Osceola, IN 46561Off Market
Nearby schools
GreatSchools rating
- 7/10Moran Elementary SchoolGrades: K-5Distance: 1 mi
- 8/10Virgil I Grissom Middle SchoolGrades: 6-8Distance: 5.8 mi
- 10/10Penn High SchoolGrades: 9-12Distance: 2.1 mi
Schools provided by the listing agent
- Elementary: Moran
- Middle: Grissom
- High: Penn
- District: Penn-Harris-Madison School Corp.
Source: IRMLS. This data may not be complete. We recommend contacting the local school district to confirm school assignments for this home.


Get pre-qualified for a loan
At Zillow Home Loans, we can pre-qualify you in as little as 5 minutes with no impact to your credit score.An equal housing lender. NMLS #10287.
- Indiana
- Saint Joseph County
- Osceola
- 46561
- 10205 Rosewood Ct
Nearby cities
Nearby zip codes
Other Osceola Topics
