Welcome to 10205 Sager Avenue — a beautifully maintained rambler-style home located on a quiet street in the heart of Fairfax. The home offers multiple living spaces across two finished levels, convenient main-level living, and a thoughtfully designed backyard featuring a spacious deck and covered pavilion. The home features a traditional layout that balances everyday functionality with inviting gathering spaces. Large windows allow natural light to fill the main living areas, creating a warm and comfortable environment throughout. The main level offers three well-proportioned bedrooms and a full hall bathroom, providing flexibility for households, guests, or work-from-home needs. Each bedroom offers comfortable proportions and natural light, while the primary bedroom provides a private retreat within the home. Hardwood flooring and thoughtful updates throughout contribute to the home’s inviting feel. The finished basement is currently configured as an expansive primary suite, with the adjoining den serving as a walk-in closet. This level includes new carpeting throughout and a full bathroom, creating a versatile flex space ready to adapt to the next owner’s needs. Multiple windows bring in natural light, helping the lower level feel bright and open. The laundry room also provides additional space for storage. Outside, the backyard is one of the true highlights of the home. An oversized composite deck extends the living space outdoors and is anchored by a covered pavilion that creates a shaded seating area perfect for gatherings, dining, or relaxing. The pavilion features a ceiling fan, recessed lighting, and ample room for multiple seating areas, making it ideal for entertaining. The fenced-in yard and storage shed offer privacy while still being just minutes from downtown Fairfax. The location places residents just minutes from Historic Downtown Fairfax, where local restaurants, cafés, shops, and community events create a welcoming small-town atmosphere. George Mason University is also nearby, offering cultural events, performances, and educational opportunities throughout the year. Commuters will appreciate easy access to Route 50, Route 123, and Interstate 66, providing convenient connections to Tysons, Arlington, and Washington, D.C.
Sold for $725,000
$725,000
10205 Sager Ave, Fairfax, VA 22030
3beds
1,814sqft
Single Family Residence
Built in 1952
8,400 Square Feet Lot
$723,400 Zestimate®
$400/sqft
$3,409 Estimated rent
Home value
$723,400
$687,000 - $767,000
$3,409/mo
Zestimate® history
Owner options
List your home for rent
$3,409/mo
Rent Zestimate®
Find your next renter with Zillow Rental Manager. Plus, with online applications, you can quickly screen prospective tenants – for free.
$3,409/mo
Rent Zestimate®
Refinance and save
$4,511/mo
Est. payment
Refinancing to a lower rate could help reduce your monthly payments and save thousands over the life of the loan.
$4,511/mo
Est. payment
Explore your selling options
Work with a Zillow partner agent
Leverage their expertise and Zillow's premium Showcase listings to get your home seen by more buyers.
Get startedList with your own agent
Get your home in front of millions of buyers by listing it on Zillow.
Learn how to do itSell it yourself
Take full control of how buyers see your home on Zillow by listing For Sale by Owner (FSBO).
List your homeWhat's special
Convenient main-level livingThoughtfully designed backyardQuiet streetStorage shedThoughtful updates throughoutCovered pavilionThree well-proportioned bedrooms
Zillow last checked:
Listing updated:
Listed by:
Nicole Dash 703-973-2848,
eXp Realty LLC,
Listing Team: Debbie Dogrul Associates, Co-Listing Agent: Andris Linauts 703-293-5132,
eXp Realty LLC
Bought with:
Carolyn Young, WV0022361
Samson Properties
Jakub Knap, 5022363
Samson Properties
Source: Bright MLS,MLS#: VAFC2007924
Facts & features
Interior
Bedrooms & bathrooms
- Bedrooms: 3
- Bathrooms: 2
- Full bathrooms: 2
- Main level bathrooms: 1
- Main level bedrooms: 3
Rooms
- Room types: Living Room, Dining Room, Bedroom 2, Bedroom 3, Bedroom 4, Kitchen, Family Room, Bedroom 1, Laundry, Full Bath
Bedroom 1
- Level: Main
- Area: 110 Square Feet
- Dimensions: 10 X 11
Bedroom 2
- Level: Main
- Area: 110 Square Feet
- Dimensions: 10 X 11
Bedroom 3
- Level: Main
- Area: 81 Square Feet
- Dimensions: 9 X 9
Bedroom 4
- Level: Lower
- Area: 132 Square Feet
- Dimensions: 11 X 12
Dining room
- Level: Main
- Area: 80 Square Feet
- Dimensions: 8 X 10
Family room
- Level: Main
- Area: 221 Square Feet
- Dimensions: 13 X 17
Other
- Level: Main
Other
- Level: Lower
Kitchen
- Level: Main
- Area: 110 Square Feet
- Dimensions: 10 X 11
Laundry
- Level: Lower
- Area: 242 Square Feet
- Dimensions: 11 X 22
Living room
- Level: Lower
- Area: 738 Square Feet
- Dimensions: 18 X 41
Heating
- Heat Pump, Electric, Oil
Cooling
- Central Air, Electric
Appliances
- Included: Microwave, Dryer, Washer, Dishwasher, Disposal, Refrigerator, Ice Maker, Oven/Range - Electric, Water Heater, Electric Water Heater
- Laundry: In Basement, Laundry Room
Features
- Ceiling Fan(s), Bathroom - Tub Shower, Breakfast Area, Entry Level Bedroom, Floor Plan - Traditional, Recessed Lighting, Upgraded Countertops, Dry Wall
- Flooring: Luxury Vinyl, Carpet, Tile/Brick
- Windows: Window Treatments
- Basement: Interior Entry,Finished
- Number of fireplaces: 2
- Fireplace features: Screen
Interior area
- Total structure area: 2,014
- Total interior livable area: 1,814 sqft
- Finished area above ground: 1,008
- Finished area below ground: 806
Property
Parking
- Total spaces: 3
- Parking features: Asphalt, Driveway, On Street
- Uncovered spaces: 3
Accessibility
- Accessibility features: None
Features
- Levels: Two
- Stories: 2
- Patio & porch: Patio
- Exterior features: Rain Gutters, Sidewalks, Extensive Hardscape
- Pool features: None
- Fencing: Back Yard,Wood
Lot
- Size: 8,400 Square Feet
Details
- Additional structures: Above Grade, Below Grade
- Parcel number: 57 4 08 079
- Zoning: RH
- Special conditions: Standard
Construction
Type & style
- Home type: SingleFamily
- Architectural style: Ranch/Rambler
- Property subtype: Single Family Residence
Materials
- Vinyl Siding
- Foundation: Other
- Roof: Architectural Shingle
Condition
- Very Good
- New construction: No
- Year built: 1952
Utilities & green energy
- Sewer: Public Sewer
- Water: Public
Community & HOA
Community
- Subdivision: Maple Hill
HOA
- Has HOA: No
Location
- Region: Fairfax
Financial & listing details
- Price per square foot: $400/sqft
- Tax assessed value: $671,700
- Annual tax amount: $7,086
- Date on market: 4/9/2026
- Listing agreement: Exclusive Right To Sell
- Ownership: Fee Simple
Price history
| Date | Event | Price |
|---|---|---|
| 5/7/2026 | Sold | $725,000+3.7%$400/sqft |
Source:  Bright MLS #VAFC2007924 Report a problem Bright MLS #VAFC2007924 Report a problem | ||
| 4/15/2026 | Contingent | $699,000$385/sqft |
Source: Bright MLS #VAFC2007924 Report a problem | ||
| 4/9/2026 | Listed for sale | $699,000+4.7%$385/sqft |
Source: Bright MLS #VAFC2007924 Report a problem | ||
| 4/21/2022 | Sold | $667,500+6.8%$368/sqft |
Source: Bright MLS #VAFC2001412 Report a problem | ||
| 4/9/2022 | Pending sale | $625,000$345/sqft |
Source: Bright MLS #VAFC2001412 Report a problem | ||
| 4/6/2022 | Listed for sale | $625,000+33%$345/sqft |
Source: Bright MLS #VAFC2001412 Report a problem | ||
| 2/24/2021 | Listing removed | -- |
Source: Owner Report a problem | ||
| 3/15/2020 | Listing removed | $2,950$2/sqft |
Source: Owner Report a problem | ||
| 3/14/2020 | Price change | $2,950+3.5%$2/sqft |
Source: Owner Report a problem | ||
| 3/13/2020 | Listed for rent | $2,850$2/sqft |
Source: Owner Report a problem | ||
| 12/14/2018 | Sold | $470,000$259/sqft |
Source: Public Record Report a problem | ||
| 11/5/2018 | Pending sale | $470,000$259/sqft |
Source: Pearson Smith Realty, LLC #VAFC100036 Report a problem | ||
| 11/1/2018 | Listed for sale | $470,000+5.6%$259/sqft |
Source: Pearson Smith Realty, LLC #VAFC100036 Report a problem | ||
| 1/5/2016 | Sold | $445,000+44.5%$245/sqft |
Source: Public Record Report a problem | ||
| 3/31/2015 | Sold | $308,000$170/sqft |
Source: Public Record Report a problem | ||
Public tax history
| Year | Property taxes | Tax assessment |
|---|---|---|
| 2025 | $7,086 +13.1% | $671,700 +10.4% |
| 2024 | $6,264 +4.7% | $608,200 +4.2% |
| 2023 | $5,982 +7.3% | $583,600 +8.4% |
| 2022 | $5,572 +4.8% | $538,400 +8.8% |
| 2021 | $5,318 +5.3% | $494,700 |
| 2020 | $5,053 | -- |
| 2019 | $5,053 +5.5% | $451,900 |
| 2018 | $4,790 +105.9% | $451,900 +3% |
| 2017 | $2,326 | $438,900 +1.1% |
| 2016 | $2,326 -43.3% | $434,000 +11.3% |
| 2015 | $4,101 +4% | $389,800 +2.8% |
| 2014 | $3,944 | $379,200 +7.9% |
| 2013 | -- | $351,500 -4% |
| 2012 | -- | $366,100 +2% |
| 2011 | -- | $359,000 +5% |
| 2010 | -- | $341,900 -7% |
| 2009 | -- | $367,600 |
| 2008 | -- | -- |
| 2007 | -- | -- |
| 2006 | -- | -- |
| 2005 | -- | -- |
| 2004 | -- | -- |
| 2003 | -- | -- |
| 2002 | -- | $197,300 +15.1% |
| 2001 | -- | $171,400 +13.1% |
| 2000 | -- | $151,600 |
Find assessor info on the county website
Neighborhood: 22030
Nearby homes
- $667,0003 bd2 ba1.2k sqft10207 Sager Ave, Fairfax, VA 22030Off Market
- $944,4001 bd1 ba950 sqft10203 Sager Ave, Fairfax, VA 22030Off Market
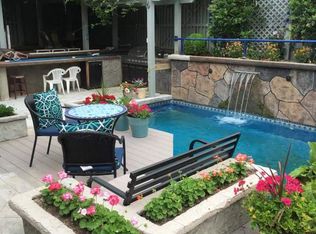
- $690,3003 bd2 ba1.7k sqft10208 Rodgers Rd, Fairfax, VA 22030Off Market
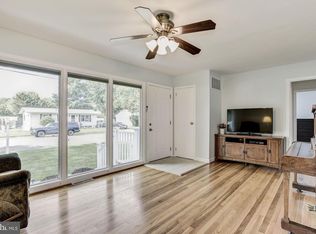
- $670,3003 bd2 ba984 sqft10210 Rodgers Rd, Fairfax, VA 22030Off Market
- $870,0005 bd4 ba2.3k sqft10201 Sager Ave, Fairfax, VA 22030Sold
- $628,0003 bd1 ba1.2k sqft10209 Sager Ave, Fairfax, VA 22030Off Market
- $704,6004 bd2 ba1.1k sqft10206 Rodgers Rd, Fairfax, VA 22030Off Market
- $679,1004 bd2 ba912 sqft10202 Sager Ave, Fairfax, VA 22030Off Market
Nearby schools
GreatSchools rating
- 5/10Daniels Run Elementary SchoolGrades: PK-6Distance: 0.8 mi
- 6/10Johnson Middle SchoolGrades: 7-8Distance: 2.1 mi
- 6/10Fairfax High SchoolGrades: 9-12Distance: 1.5 mi
Schools provided by the listing agent
- Elementary: Daniels Run
- Middle: Daniels Run
- High: Fairfax
- District: Fairfax County Public Schools
Source: Bright MLS. This data may not be complete. We recommend contacting the local school district to confirm school assignments for this home.
Get a cash offer in 3 minutes
Find out how much your home could sell for in as little as 3 minutes with a no-obligation cash offer.
Estimated market value
$723,400
Get a cash offer in 3 minutes
Find out how much your home could sell for in as little as 3 minutes with a no-obligation cash offer.
Estimated market value
$723,400
- Virginia
- Fairfax City
- Fairfax
- 22030
- 10205 Sager Ave
Nearby cities
Nearby neighborhoods
Nearby zip codes
Other Fairfax Topics
