Skip main navigation
Off market
  • $624,500

    10205 Springhurst Gardens Cir, Louisville, KY 40241

    5beds
    3,127sqft
    SingleFamily
    Built in 2001
    7,187 Square Feet Lot
    $624,500 Zestimate®
    $200/sqft
    $3,128 Estimated rent

    Home value

    $624,500

    $593,000 - $662,000

    $3,128/mo

    Zestimate® history
    Loading
    Loading...

    Owner options

    List your home for rent

    $3,128/mo

    Rent Zestimate®

    Find your next renter with Zillow Rental Manager. Plus, with online applications, you can quickly screen prospective tenants – for free.

    Learn more

    $3,128/mo

    Rent Zestimate®

    Refinance and save

    $3,201/mo

    Est. payment

    Refinancing to a lower rate could help reduce your monthly payments and save thousands over the life of the loan.

    See today's rates

    $3,201/mo

    Est. payment

    Explore your selling options

    Work with a Zillow partner agent

    Leverage their expertise and Zillow's premium Showcase listings to get your home seen by more buyers.

    Get started

    List with your own agent

    Get your home in front of millions of buyers by listing it on Zillow.

    Learn how to do it

    Sell it yourself

    Take full control of how buyers see your home on Zillow by listing For Sale by Owner (FSBO).

    List your home

    What's special

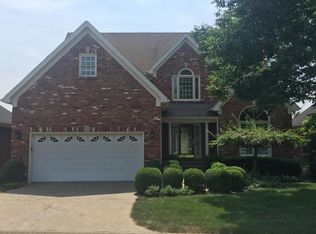
    Rare & unique opportunity! Beautiful 2 story 5-bedroom 4.5 bath walkout home with over 4900 sq ft of living space. Grand 2 story foyer. Hardwood floors. Formal dining room. You'll love no longer missing out on what is going on while you are cooking, because the kitchen is completely open the great room. Oversized center island with breakfast bar. Planning desk. Eat-in area. Enjoy the dual-sided gas fireplace from the vaulted great room or from the cozy sun room. The 2 bedrooms on the main level are connected by a Jack-n-Jill bath. Upstairs is you'll find the lovely master en-suite. 2nd floor laundry room (1 of 2). The walkout lower-level features 2 additional bedrooms. Either would make a perfect in-law suite because each offers access to a private full bath. There is additional room currently being used as an office that would be an ideal area for a workout room. The wet bar area & 2nd laundry (2 of 2) will allow the extended family to comfortably call this level their own private oasis. The elevator makes this home tailor-made to meet the current (or future) needs of a multi-generational family who are seeking the amenities to live under the same roof together. The elevator goes from the main level to both the 2nd floor and the lower level. To assist going up/down the few stairs the garage has there is a wheelchair lift. Tucked away on a prime lot overlooking 5 acres of dedicated green space with picturesque wooded views. Perfectly situated on a private cul-de-sac with no through traffic. Neighborhood amenities include the clubhouse, pool, newly resurfaced tennis/pickleball courts, & a playground. The Village of Springhurst Gardens is it has the "option" to join the community pool which has a swim team...Go Sharks! Location & convenience are what it is all about. Minutes from expressways, The Paddock Shops, Costco, Hospitals, and Parks. Hurry, this prestigious side of Springhurst Gardens that overlooks the dedicated reserve & common area do not come on the market very often and usually sell quickly. Call today for your private showing before it is sold!

    This property is off market, which means it's not currently listed for sale or rent on Zillow. This may be different from what's available on other websites or public sources.
    Facts & features

    Interior

    Bedrooms & bathrooms
    • Bedrooms: 5
    • Bathrooms: 5
    • Full bathrooms: 4
    • 1/2 bathrooms: 1
    Heating
    • Forced air, Gas
    Cooling
    • Central
    Features
    • Flooring: Other
    • Basement: Finished
    • Has fireplace: Yes
    Interior area
    • Total interior livable area: 3,127 sqft
    • Finished area below ground: 1800.00

    Property

    Parking
    • Total spaces: 2
    • Parking features: Garage - Attached
    Accessibility
    • Accessibility features: Accessible Elevator Installed
    Features
    • Exterior features: Brick
    • Pool features: Association
    Lot
    • Size: 7,187 sqft
    • Features: Cul-de-Sac
    • Land development status: Completed
    Details
    • Additional structures: Garage(s)
    • Parcel number: 21312800150000
    • Wooded area: 0

    Construction

    Type & style
    • Home type: SingleFamily
    • Architectural style: 2 STORY
    Materials
    • Wood
    • Roof: Composition
    Condition
    • Construction Complete
    • Year built: 2001

    Utilities & green energy

    • Sewer: Public Sewer
    • Water: Public
    • Utilities for property: Water Connected, Sewer Connected

    Community & neighborhood

    Location
    • Region: Louisville

    HOA & financial

    HOA
    • Has HOA: Yes
    • HOA fee: $87 monthly
    • Amenities included: Clubhouse, Pool, Tennis Court(s), Other, Playground, Elevator(s)

    Other

    Other facts
    • Sewer: Public Sewer
    • WaterSource: Public
    • Heating: Forced Air, Gas Heat
    • FireplaceYN: true
    • Roof: Shingle
    • GarageYN: true
    • AttachedGarageYN: true
    • HeatingYN: true
    • CoolingYN: true
    • CommunityFeatures: Playground, Pool, Tennis Court(s), Clubhouse
    • RoomsTotal: 13
    • ExteriorFeatures: See Remarks
    • BusinessType: Residential
    • LotFeatures: Cul-de-Sac
    • ElectricOnPropertyYN: True
    • FarmLandAreaUnits: Square Feet
    • ParkingFeatures: Attached, Garage, Entry Front
    • Utilities: Water Connected, Sewer Connected
    • CoveredSpaces: 2
    • ConstructionMaterials: Brick Veneer
    • Cooling: Central Air
    • LivingAreaSource: Appraiser
    • PoolFeatures: Association
    • BelowGradeFinishedArea: 1800.00
    • OtherStructures: Garage(s)
    • DevelopmentStatus: Completed
    • StructureType: House
    • AssociationAmenities: Clubhouse, Pool, Tennis Court(s), Other, Playground, Elevator(s)
    • CurrentUse: Single Family
    • PossibleUse: Single Family
    • PetsAllowed: false
    • AccessibilityFeatures: Accessible Elevator Installed
    • ArchitecturalStyle: 2 STORY
    • PastureArea: 0
    • CultivatedArea: 0
    • WoodedArea: 0
    • FoundationDetails: Poured Concrete
    • Basement: Walkout Finished
    • LotSizeSource: PVA
    • PropertyCondition: Construction Complete
    • FireplacesTotal: 1.00
    • RoomDiningRoomDescription: Dining Description: undefined, Formal Dining Description: undefined
    • RoomDiningRoomLevel: Dining Level: undefined, Formal Dining Level: undefined

    Price history

    DateEventPrice
    2/25/2021Sold$450,000-7.2%$144/sqft
    Source: Metro Search Inc. LLC DBA Apex MLS #1574893 Report a problem
    1/9/2021Pending sale$485,000$155/sqft
    Source: Metro Search Inc. LLC DBA Apex MLS #1574893 Report a problem
    12/15/2020Price change$485,000-3%$155/sqft
    Source: Semonin REALTORS #1574893 Report a problem
    11/30/2020Listed for sale$500,000+25%$160/sqft
    Source: Semonin REALTORS #1574893 Report a problem
    10/1/2009Sold$400,000$128/sqft
    Source: Public Record Report a problem

    Public tax history

    YearProperty taxesTax assessment
    2024-- $450,000
    2023$4,674 -1.8%$450,000
    2022$4,758 -14.2%$450,000 +1.8%
    2021$5,547 +8.9%$442,030
    2020$5,092 $442,030
    2019$5,092 +7.6%$442,030
    2018$4,732 $442,030
    2017$4,732 +18.3%$442,030 +10.5%
    2013$4,000 $400,000
    2011$4,000 $400,000
    2010$4,000 -19.5%$400,000 -19.5%
    2009$4,970 $496,990
    2007-- $496,990
    2006-- $496,990 +14.3%
    2005-- $435,000
    2004-- $435,000

    Find assessor info on the county website

    Neighborhood: 40241

    Nearby schools

    GreatSchools rating
    Get pre-qualified for a loan
    At Zillow Home Loans, we can pre-qualify you in as little as 5 minutes with no impact to your credit score.

    An equal housing lender. NMLS #10287.

    Sell for more on Zillow
    Get a Zillow Showcase℠ listing at no additional cost and you could sell for .
    $624,500
    2% more
    +$12,490
    With Zillow Showcase(estimated)
    $636,990