Skip main navigation
Off market
  • $547,900

    10205 Timberland Point Dr, Tampa, FL 33647

    4beds
    2,200sqft
    Single Family Residence
    Built in 1999
    10,463 Square Feet Lot
    $547,900 Zestimate®
    $249/sqft
    $3,009 Estimated rent

    Home value

    $547,900

    $521,000 - $575,000

    $3,009/mo

    Zestimate® history
    Loading
    Loading...

    Owner options

    List your home for rent

    $3,009/mo

    Rent Zestimate®

    Find your next renter with Zillow Rental Manager. Plus, with online applications, you can quickly screen prospective tenants – for free.

    Learn more

    $3,009/mo

    Rent Zestimate®

    Refinance and save

    $3,771/mo

    Est. payment

    Refinancing to a lower rate could help reduce your monthly payments and save thousands over the life of the loan.

    See today's rates

    $3,771/mo

    Est. payment

    Explore your selling options

    Work with a Zillow partner agent

    Leverage their expertise and Zillow's premium Showcase listings to get your home seen by more buyers.

    Get started

    List with your own agent

    Get your home in front of millions of buyers by listing it on Zillow.

    Learn how to do it

    Sell it yourself

    Take full control of how buyers see your home on Zillow by listing For Sale by Owner (FSBO).

    List your home

    What's special

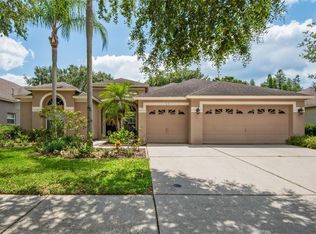
    **MUST SEE STUNNER** Tucked away in the Preserve Village neighborhood located within the gated Arbor Green community, this tastefully updated and lovingly maintained home is a must see! Curb appeal abounds with mature tropical landscaping welcoming you home. The large yard features private preserve views with no rear neighbors. The screened lanai and pool are just waiting for you to jump on in and the covered patio will be your favorite spot for that morning cup of coffee or evening cocktail! The three way split-floorplan starts with the entry flowing into the formal living and dining rooms. The large kitchen is truly the heart of this home and features an abundance of maple cabinetry, plenty of counterspace, a pantry, and stainless steel appliances. It overlooks both the informal dining area as well as the family room. The well sized family room features a wood burning fireplace and sliders that lead out to the lanai. Occupying its own private side of the home, the master bedroom is truly an owner's retreat highlighted by a large ensuite with separate vanity's, walk in shower, soaking tub, and his and her walk-in closets. On the other side of home, two more nicely sized bedrooms share a hall bathroom. Located in the rear of the home, you will find the fourth bedroom with another hall bathroom, perfect for a nice guest space or in-law suite. Among the many fine appointments you will find in this home are attractive wood flooring throughout, cathedral ceilings, plantation shutters, crown molding, and much more. Finishing off this beautiful picture is an indoor laundry room and large two car garage. Located just a quick walk from the community center and pool. Located within the well regarded Pride/Benito/Wharton school district. Perfectly located with many shopping and dining options just minutes away. Add it all up and this home should be at the top of your list!

    This property is off market, which means it's not currently listed for sale or rent on Zillow. This may be different from what's available on other websites or public sources.

    Originating MLS: Tampa

    Facts & features

    Interior

    Bedrooms & bathrooms
    • Bedrooms: 4
    • Bathrooms: 3
    • Full bathrooms: 3
    Heating
    • Forced air, Electric, Gas
    Cooling
    • Central
    Appliances
    • Included: Dishwasher, Microwave, Range / Oven, Refrigerator
    Features
    • Ceiling Fans(s), High Ceiling(s), Open Floorplan, Stone Counters, Walk-In Closet(s), Crown Molding, Window Treatments, Attic Fan
    • Flooring: Tile, Hardwood
    • Has fireplace: Yes
    Interior area
    • Total interior livable area: 2,200 sqft

    Property

    Parking
    • Total spaces: 2
    • Parking features: Garage - Attached
    Features
    • Levels: One
    • Patio & porch: Screened, Covered, Enclosed
    • Exterior features: Stucco
    Lot
    • Size: 10,463 Square Feet
    • Dimensions: 65x161
    • Features: Conservation Area
    • Residential vegetation: Oak Trees
    Details
    • Parcel number: 20271622I000008000550A
    • Zoning: PD-A

    Construction

    Type & style
    • Home type: SingleFamily
    • Architectural style: Contemporary
    • Property subtype: Single Family Residence
    Materials
    • masonry
    • Roof: Composition
    Condition
    • Year built: 1999

    Utilities & green energy

    • Sewer: Private Sewer
    • Water: Well
    • Utilities for property: BB/HS Internet Available, Cable Available, Electricity Available, Fiber Optics, Fire Hydrant, Natural Gas Available

    Community & HOA

    Community
    • Security: Smoke Detector(s), Security System, Fire Sprinkler System, Gated Community, Security System Leased
    • Subdivision: ARBOR GREENE PH 1
    HOA
    • Has HOA: Yes
    • HOA fee: $5 monthly
    Location
    • Region: Tampa

    Financial & listing details

    • Price per square foot: $249/sqft
    • Tax assessed value: $447,052
    • Annual tax amount: $9,911
    • Ownership: Fee Simple

    Price history

    DateEventPrice
    8/12/2020Sold$349,900$159/sqft
    Source: Public Record Report a problem
    7/1/2020Pending sale$349,900$159/sqft
    Source: REDFIN CORPORATION #T3248196 Report a problem
    6/26/2020Listed for sale$349,900$159/sqft
    Source: REDFIN CORPORATION #T3248196 Report a problem
    6/25/2020Pending sale$349,900$159/sqft
    Source: REDFIN CORPORATION #T3248196 Report a problem
    6/18/2020Listed for sale$349,900+25%$159/sqft
    Source: REDFIN CORPORATION #T3248196 Report a problem
    11/24/2008Sold$280,000+27.3%$127/sqft
    Source: Public Record Report a problem
    5/7/2003Sold$220,000+9%$100/sqft
    Source: Public Record Report a problem
    12/28/1999Sold$201,800+148.8%$92/sqft
    Source: Public Record Report a problem
    12/19/1998Sold$81,100$37/sqft
    Source: Public Record Report a problem

    Public tax history

    YearProperty taxesTax assessment
    2025$9,911 +6%$417,553 +2.9%
    2024$9,346 +2.3%$405,785 +3%
    2023$9,134 +3%$393,966 +3%
    2022$8,870 +14%$382,491 +37.8%
    2021$7,782 +43.9%$277,532 +37.9%
    2020$5,409 +1.5%$201,237 +2.3%
    2019$5,330 $196,713 +1.9%
    2018$5,330 -0.5%$193,045 -17.4%
    2017$5,355 +0.6%$233,678 +26.2%
    2016$5,325 +1.8%$185,185 +0.7%
    2015$5,229 -0.4%$183,898 +0.8%
    2014$5,251 $182,438 +1.5%
    2013$5,251 +0.4%$179,742 +1.7%
    2012$5,231 +2%$176,737 +3%
    2011$5,126 -1.8%$171,589 -3.9%
    2010$5,218 -3.1%$178,526 -3.2%
    2009$5,384 -24.7%$184,514 -18.7%
    2008$7,154 -11.8%$226,908 -17.9%
    2007$8,114 +0.1%$276,413 +6.8%
    2006$8,103 +1.4%$258,810 +23.7%
    2005$7,989 $209,186 +8.8%
    2004-- $192,182 +13.1%
    2003-- $169,874 +2.4%
    2002-- $165,893 +1.6%
    2001-- $163,281 +3%
    2000$5,429 $158,525
    Find assessor info on the county website

    Neighborhood: Arbor Greene

    Nearby schools

    GreatSchools rating
    Get a cash offer in 3 minutes
    Find out how much your home could sell for in as little as 3 minutes with a no-obligation cash offer.
    Estimated market value
    $547,900
    Get a cash offer in 3 minutes
    Find out how much your home could sell for in as little as 3 minutes with a no-obligation cash offer.
    Estimated market value
    $547,900