Skip main navigation
Closed
  • $1,000,000

    10205 Vixen Ln, Huntersville, NC 28078

    4beds
    5,113sqft
    Single Family Residence
    Built in 2003
    0.32 Acres Lot
    $1,072,500 Zestimate®
    $196/sqft
    $4,924 Estimated rent

    Home value

    $1,072,500

    $1.02M - $1.14M

    $4,924/mo

    Zestimate® history
    Loading
    Loading...

    Owner options

    List your home for rent

    $4,924/mo

    Rent Zestimate®

    Find your next renter with Zillow Rental Manager. Plus, with online applications, you can quickly screen prospective tenants – for free.

    Learn more

    $4,924/mo

    Rent Zestimate®

    Refinance and save

    $5,958/mo

    Est. payment

    Refinancing to a lower rate could help reduce your monthly payments and save thousands over the life of the loan.

    See today's rates

    $5,958/mo

    Est. payment

    Explore your selling options

    Work with a Zillow partner agent

    Leverage their expertise and Zillow's premium Showcase listings to get your home seen by more buyers.

    Get started

    List with your own agent

    Get your home in front of millions of buyers by listing it on Zillow.

    Learn how to do it

    Sell it yourself

    Take full control of how buyers see your home on Zillow by listing For Sale by Owner (FSBO).

    List your home

    What's special

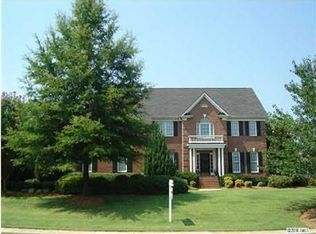
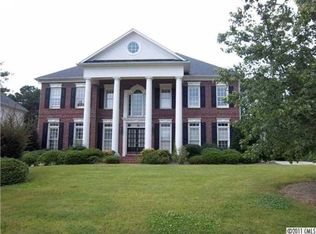
    MULTIPLE OFFERS RECEIVED! Final and best due by 3 pm on 7/22/24. This spacious residence offers an array of incredible amenities, ensuring a life of pleasure and convenience. With two sparkling pools, playgrounds, tennis courts, volleyball, and access to North Meck Park, this home is perfect for those who crave an active and vibrant lifestyle while enjoying the ease of being just moments away from shopping, dining, and the interstate. Step inside and be greeted by a two story foyer with a bright and open living space that exudes warmth and sophistication with seamless flow making it ideal for both entertaining and everyday living. You'll love the dramatic great room with gas fireplace and a wall of windows overlooking the rear patio and level, fenced backyard. With its unbeatable amenities, prime location, and spacious layout, it truly represents the epitome of luxury living. Embrace the lifestyle you've always dreamed of; schedule a private showing today and prepare to fall in love!

    Zillow last checked:

    Listing updated:

    Listed by:

    Allyson Burns Allyson.Burns@AllenTate.com,

    Howard Hanna Allen Tate Mooresville/LKN

    Bought with:

    Mollie Bertoni

    ERA Live Moore

    Source: Canopy MLS as distributed by MLS GRID,MLS#: 4160692MLS Logo

    Facts & features

    Interior

    Bedrooms & bathrooms
    • Bedrooms: 4
    • Bathrooms: 5
    • Full bathrooms: 4
    • 1/2 bathrooms: 1
    Primary bedroom
    • Features: En Suite Bathroom
    • Level: Upper
    Primary bedroom
    • Level: Upper
    Bedroom s
    • Level: Upper
    Bedroom s
    • Level: Upper
    Bedroom s
    • Level: Upper
    Bedroom s
    • Level: Upper
    Bedroom s
    • Level: Upper
    Bedroom s
    • Level: Upper
    Bathroom half
    • Level: Main
    Bathroom full
    • Level: Upper
    Bathroom full
    • Level: Upper
    Bathroom full
    • Level: Upper
    Bathroom full
    • Level: Third
    Bathroom half
    • Level: Main
    Bathroom full
    • Level: Upper
    Bathroom full
    • Level: Upper
    Bathroom full
    • Level: Upper
    Bathroom full
    • Level: Third
    Bonus room
    • Level: Third
    Bonus room
    • Level: Third
    Breakfast
    • Level: Main
    Breakfast
    • Level: Main
    Dining room
    • Level: Main
    Dining room
    • Level: Main
    Other
    • Level: Main
    Other
    • Level: Main
    Kitchen
    • Level: Main
    Kitchen
    • Level: Main
    Living room
    • Level: Main
    Living room
    • Level: Main
    Recreation room
    • Level: Third
    Recreation room
    • Level: Third
    Heating
    • Zoned
    Cooling
    • Ceiling Fan(s), Central Air
    Appliances
    • Included: Dishwasher, Electric Cooktop, Gas Water Heater, Microwave, Wall Oven
    • Laundry: Laundry Room, Upper Level
    Features
    • Built-in Features, Soaking Tub, Open Floorplan, Pantry, Walk-In Closet(s)
    • Flooring: Carpet, Tile, Wood
    • Has basement: No
    • Fireplace features: Gas, Great Room
    Interior area
    • Total structure area: 3,829
    • Total interior livable area: 5,113 sqft
    • Finished area above ground: 5,113
    • Finished area below ground: 0

    Property

    Parking
    • Total spaces: 3
    • Parking features: Attached Garage, Garage Faces Side, Garage on Main Level
    • Attached garage spaces: 3
    Features
    • Levels: Two and a Half
    • Stories: 2.5
    • Patio & porch: Patio, Screened, Side Porch
    • Exterior features: In-Ground Irrigation
    • Pool features: Community
    • Fencing: Back Yard
    Lot
    • Size: 0.32 Acres
    • Features: Corner Lot, Level
    Details
    • Parcel number: 00911315
    • Zoning: GR
    • Special conditions: Standard

    Construction

    Type & style
    • Home type: SingleFamily
    • Architectural style: Traditional
    • Property subtype: Single Family Residence
    Materials
    • Brick Partial, Vinyl
    • Foundation: Crawl Space
    Condition
    • New construction: No
    • Year built: 2003

    Utilities & green energy

    • Sewer: Public Sewer
    • Water: City

    Community & HOA

    Community
    • Features: Clubhouse, Game Court, Playground, Recreation Area, Sport Court, Tennis Court(s)
    • Subdivision: The Hamptons
    HOA
    • HOA name: Cedar management
    • HOA phone: 704-644-8808
    Location
    • Region: Huntersville

    Financial & listing details

    • Price per square foot: $196/sqft
    • Tax assessed value: $840,400
    • Annual tax amount: $6,779
    • Date on market: 7/19/2024
    • Cumulative days on market: 3 days
    • Listing terms: Cash,Conventional
    • Road surface type: Concrete, Paved

    Price history

    DateEventPrice
    9/5/2024Sold$1,000,000$196/sqft
    Source: Canopy MLS as distributed by MLS GRID #4160692 Report a problem
    7/19/2024Listed for sale$1,000,000+67.2%$196/sqft
    Source: Canopy MLS as distributed by MLS GRID #4160692 Report a problem
    8/20/2018Sold$598,000-1.2%$117/sqft
    Source: Canopy MLS as distributed by MLS GRID #3405150 Report a problem
    7/3/2018Pending sale$605,000$118/sqft
    Source: Bryan Realtors #3405150 Report a problem
    6/25/2018Listed for sale$605,000+30.7%$118/sqft
    Source: Bryan Realtors #3405150 Report a problem
    2/21/2018Sold$463,000-4.4%$91/sqft
    Source: Canopy MLS as distributed by MLS GRID #3337876 Report a problem
    1/24/2018Pending sale$484,500$95/sqft
    Source: Hines & Associates Realty LLC #3337876 Report a problem
    1/12/2018Price change$484,500-4.9%$95/sqft
    Source: Hines & Associates Realty LLC #3337876 Report a problem
    12/13/2017Price change$509,500-4.9%$100/sqft
    Source: Hines & Associates Realty LLC #3337876 Report a problem
    11/12/2017Listed for sale$535,900+19%$105/sqft
    Source: Hines & Associates Realty LLC #3337876 Report a problem
    10/24/2017Sold$450,500-18.1%$88/sqft
    Source: Public Record Report a problem
    7/28/2017Listed for sale$550,000$108/sqft
    Source: Rush Realty, LLC #3302557 Report a problem
    8/17/2005Sold$550,000+38.2%$108/sqft
    Source: Public Record Report a problem
    4/6/2004Sold$398,000$78/sqft
    Source: Public Record Report a problem

    Public tax history

    YearProperty taxesTax assessment
    2025$6,779 +9.8%$912,300 +8.6%
    2024$6,175 +9.2%$840,400
    2023$5,654 +8.9%$840,400 +43.2%
    2022$5,193 +0.3%$586,700
    2021$5,176 +0.5%$586,700
    2020$5,151 +0.1%$586,700
    2019$5,145 -0.6%$586,700 +30.7%
    2018$5,175 +1%$448,800
    2017$5,122 $448,800
    2016$5,122 $448,800
    2015$5,122 +0.1%$448,800
    2014$5,117 --
    2013-- $448,800
    2012-- $448,800
    2011-- $448,800 +25.1%
    2010-- $358,700
    2009-- $358,700
    2008-- $358,700
    2007-- $358,700
    2006-- $358,700
    2005-- $358,700
    2004-- --
    Find assessor info on the county website

    Neighborhood: 28078

    Nearby schools

    GreatSchools rating
    Schools provided by the listing agent
    • Elementary: Huntersville
    • Middle: Bailey
    • High: William Amos Hough

    Source: Canopy MLS as distributed by MLS GRID. This data may not be complete. We recommend contacting the local school district to confirm school assignments for this home.

    Get a cash offer in 3 minutes
    Find out how much your home could sell for in as little as 3 minutes with a no-obligation cash offer.
    Estimated market value
    $1,072,500
    Get a cash offer in 3 minutes
    Find out how much your home could sell for in as little as 3 minutes with a no-obligation cash offer.
    Estimated market value
    $1,072,500