A Home Where Memories Are Made – Fully Updated & Move-In Ready
Nestled against the foothills and backing to open space, this exceptional ranch is where comfort, style, and Colorado living come together. From the moment you arrive, the new South facing driveway and walkway welcome you home, setting the tone for the care and upgrades you’ll find throughout.
Step inside to an expansive open floorplan—the largest in the neighborhood—where vaulted ceilings with rustic wood beams, a cozy gas fireplace, and built-ins create the perfect space for both quiet evenings and lively gatherings. The updated kitchen offers abundant counter space, a charming breakfast nook, and direct access to a brand-new deck overlooking your private backyard oasis on open space.
The primary suite is your personal retreat, complete with double closets and a modernized ensuite bath. Downstairs, the fully finished walk-out basement is designed for both fun and functionality, featuring a large family room, gaming area, gas fireplace, built-in bar, guest bedroom, ¾ bath, and a bonus storage room for all your gear.
A rare 3-car garage provides extra space for vehicles, hobbies, or your weekend adventure equipment.
This home has been thoughtfully upgraded from top to bottom:
Newer Anderson windows,
New HVAC systems,
New roof and gutters,
New electrical panel and outlets,
New driveway and walkway,
Fresh finishes throughout - designer paint and light fixtures!
All of this just steps from Blue Heron Park’s and interconnected neighborhood trails, lake, playground, and picnic areas, large network of biking paths, plus walking distance to top-rated schools. Minutes from Red Rocks, Southwest Plaza, Trader Joe’s, Whole Foods, and with easy access to C-470, Hwy 285, the mountains, and downtown Denver.
Your foothills lifestyle begins here—schedule your private showing today and fall in love.
Sold for $755,000
$755,000
10205 W Berry Drive, Littleton, CO 80127
4beds
3,435sqft
Single Family Residence
Built in 1978
9,147 Square Feet Lot
$721,100 Zestimate®
$220/sqft
$3,836 Estimated rent
Home value
$721,100
$671,000 - $772,000
$3,836/mo
Zestimate® history
Owner options
List your home for rent
$3,836/mo
Rent Zestimate®
Find your next renter with Zillow Rental Manager. Plus, with online applications, you can quickly screen prospective tenants – for free.
$3,836/mo
Rent Zestimate®
Refinance and save
$4,353/mo
Est. payment
Refinancing to a lower rate could help reduce your monthly payments and save thousands over the life of the loan.
$4,353/mo
Est. payment
Explore your selling options
Work with a Zillow partner agent
Leverage their expertise and Zillow's premium Showcase listings to get your home seen by more buyers.
Get startedList with your own agent
Get your home in front of millions of buyers by listing it on Zillow.
Learn how to do itSell it yourself
Take full control of how buyers see your home on Zillow by listing For Sale by Owner (FSBO).
List your homeWhat's special
Zillow last checked:
Listing updated:
Listed by:
Susan Schell 303-929-0341 susanschellsells@gmail.com,
MB Schell Real Estate Group
Bought with:
Jaden Hanson, 100048475
Your Castle Realty LLC
Source: REcolorado as distributed by MLS GRID,MLS#: 3024504
Facts & features
Interior
Bedrooms & bathrooms
- Bedrooms: 4
- Bathrooms: 3
- Full bathrooms: 1
- 3/4 bathrooms: 2
- Main level bathrooms: 2
- Main level bedrooms: 3
Primary bedroom
- Description: Double Closets, Attached Bath
- Level: Main
Bedroom
- Description: Views, Large Room
- Level: Main
Bedroom
- Description: Views, Or Office
- Level: Main
Bedroom
- Description: Large Room With Oversized Window Views Of Open Space, Storage Access
- Level: Basement
Primary bathroom
- Description: Updated Bath
- Level: Main
Bathroom
- Description: Updated Bath
- Level: Main
Bathroom
- Level: Basement
Dining room
- Description: Great Entertainment Space, Lovely Window With Seating
- Level: Main
Family room
- Description: Vaulted Ceiling, Wood Beam, Gas Fireplace
- Level: Main
Family room
- Description: Great Entertainment Space, Gas Fireplace, Bar, Walk-Out
- Level: Basement
Game room
- Description: Endless Options
- Level: Basement
Kitchen
- Description: Updated Cabinets, Tons Of Counter Space With Ample Storage, Access To New Deck, Cozy Bay Window For Eat-In
- Level: Main
Laundry
- Description: With Storage And Sink
- Level: Main
Living room
- Description: Large Living Room, Conversation Area Attached To Dining Room, 2 Amazing Windows With Seating
- Level: Main
Utility room
- Description: Storage Room Or Work Shop
- Level: Basement
Heating
- Forced Air
Cooling
- Central Air
Appliances
- Included: Bar Fridge, Dishwasher, Disposal, Dryer, Gas Water Heater, Microwave, Range, Refrigerator, Self Cleaning Oven, Washer
- Laundry: In Unit
Features
- Built-in Features, Eat-in Kitchen, Entrance Foyer, High Ceilings, No Stairs, Open Floorplan, Primary Suite, Smoke Free, Solid Surface Counters, Vaulted Ceiling(s), Wet Bar
- Flooring: Carpet, Laminate
- Windows: Bay Window(s)
- Basement: Daylight,Finished,Full,Walk-Out Access
- Number of fireplaces: 2
- Fireplace features: Basement, Family Room, Gas
Interior area
- Total structure area: 3,435
- Total interior livable area: 3,435 sqft
- Finished area above ground: 1,725
- Finished area below ground: 1,710
Property
Parking
- Total spaces: 3
- Parking features: Concrete
- Attached garage spaces: 3
Features
- Levels: One
- Stories: 1
- Patio & porch: Covered, Deck, Front Porch, Patio
- Exterior features: Private Yard
- Fencing: Partial
- Has view: Yes
- View description: Mountain(s)
Lot
- Size: 9,147 Square Feet
- Features: Landscaped, Level, Open Space
Details
- Parcel number: 157675
- Zoning: P-D
- Special conditions: Standard
Construction
Type & style
- Home type: SingleFamily
- Architectural style: Traditional
- Property subtype: Single Family Residence
Materials
- Wood Siding
- Foundation: Slab
- Roof: Composition
Condition
- Updated/Remodeled
- Year built: 1978
Details
- Builder model: Backs to Open Space!
Utilities & green energy
- Sewer: Public Sewer
Community & HOA
Community
- Security: Smoke Detector(s)
- Subdivision: Foothill Green
HOA
- Has HOA: No
Location
- Region: Littleton
Financial & listing details
- Price per square foot: $220/sqft
- Tax assessed value: $750,961
- Annual tax amount: $4,215
- Date on market: 3/27/2025
- Listing terms: 1031 Exchange,Cash,Conventional,FHA,VA Loan
- Exclusions: None
- Ownership: Individual
Price history
| Date | Event | Price |
|---|---|---|
| 4/23/2025 | Sold | $755,000+0.8%$220/sqft |
Source:  REcolorado as distributed by MLS GRID #3024504 Report a problem REcolorado as distributed by MLS GRID #3024504 Report a problem | ||
| 4/8/2025 | Pending sale | $749,000$218/sqft |
Source: REcolorado as distributed by MLS GRID #3024504 Report a problem | ||
| 3/27/2025 | Listed for sale | $749,000$218/sqft |
Source: REcolorado as distributed by MLS GRID #3024504 Report a problem | ||
Public tax history
| Year | Property taxes | Tax assessment |
|---|---|---|
| 2025 | $4,215 +0% | $46,935 +9.1% |
| 2024 | $4,214 +43.5% | $43,024 |
| 2023 | $2,937 -1.3% | $43,024 +18.2% |
| 2022 | $2,974 +17.1% | $36,390 -2.8% |
| 2021 | $2,540 | $37,437 +13.2% |
| 2020 | $2,540 +1.3% | $33,075 |
| 2019 | $2,509 +3.8% | $33,075 +5.6% |
| 2018 | $2,416 | $31,317 |
| 2017 | $2,416 +42.7% | $31,317 +22.4% |
| 2016 | $1,693 +100% | $25,592 |
| 2015 | $847 -44.8% | $25,592 +10.6% |
| 2014 | $1,534 -0.5% | $23,136 |
| 2013 | $1,542 -32.8% | $23,136 -1% |
| 2012 | $2,294 +2.2% | $23,363 |
| 2011 | $2,244 +0.1% | $23,363 +1.6% |
| 2010 | $2,243 +42.6% | $23,000 |
| 2009 | $1,573 +0.4% | $23,000 -4.3% |
| 2008 | $1,567 +2.9% | $24,040 |
| 2007 | $1,523 -32.5% | $24,040 +2.7% |
| 2006 | $2,255 +2.2% | $23,400 +4.4% |
| 2005 | $2,207 +5.7% | $22,410 -2.4% |
| 2004 | $2,088 +71.7% | $22,960 |
| 2003 | $1,216 -40% | $22,960 +2.8% |
| 2002 | $2,027 +14.1% | $22,330 +25% |
| 2001 | $1,777 +9.7% | $17,860 |
| 2000 | $1,619 | $17,860 |
Find assessor info on the county website
Neighborhood: 80127
Nearby homes
- $594,0003 bd2 ba2.2k sqft10160 W Berry Dr, Littleton, CO 80127Off Market
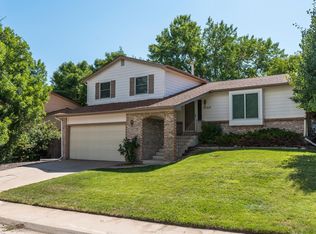
- $623,6003 bd3 ba2k sqft10170 W Berry Dr, Littleton, CO 80127Off Market
- $643,6003 bd4 ba1.9k sqft10150 W Berry Dr, Littleton, CO 80127Off Market
- $616,9003 bd2 ba2.2k sqft10180 W Berry Dr, Littleton, CO 80127Off Market

- $648,3005 bd3 ba2.8k sqft10140 W Berry Dr, Littleton, CO 80127Off Market
- $668,0004 bd2 ba2.2k sqft10171 W Berry Pl, Littleton, CO 80127Off Market
- $723,9005 bd4 ba1.9k sqft5553 S Kline Ct, Littleton, CO 80127Off Market
- $652,4002 bd2 ba1.7k sqft10169 W Berry Dr, Littleton, CO 80127Off Market
Nearby schools
GreatSchools rating
- 7/10Westridge Elementary SchoolGrades: PK-5Distance: 0.3 mi
- 5/10Summit Ridge Middle SchoolGrades: 6-8Distance: 1.3 mi
- 8/10Dakota Ridge Senior High SchoolGrades: 9-12Distance: 2.1 mi
Schools provided by the listing agent
- Elementary: West Ridge
- Middle: Summit Ridge
- High: Dakota Ridge
- District: Jefferson County R-1
Source: REcolorado as distributed by MLS GRID. This data may not be complete. We recommend contacting the local school district to confirm school assignments for this home.
Get a cash offer in 3 minutes
Find out how much your home could sell for in as little as 3 minutes with a no-obligation cash offer.
Estimated market value
$721,100
Get a cash offer in 3 minutes
Find out how much your home could sell for in as little as 3 minutes with a no-obligation cash offer.
Estimated market value
$721,100
- Colorado
- Jefferson County
- Littleton
- 80127
- 10205 W Berry Drive
Nearby cities
Nearby neighborhoods
Nearby zip codes
Other Littleton Topics
