MULTIPLE OFFERS RECEIVED. HIGHEST & BEST DUE FRIDAY MAY 8TH AT 5PM. Welcome to this charming aluminum-sided ranch in a peaceful Beach Park neighborhood - offering the ease of low maintenance living with all the space and comfort your family needs. With 3 bedrooms, 3 full baths, and valuable recent updates already in place, this home is truly move-in ready! Peace of mind comes built-in with a brand new furnace installed in February 2026 and newer windows - meaning the big-ticket items are already taken care of so you can simply settle in and enjoy. The welldesigned main level features three comfortable bedrooms, including a master suite with its own private bath. The spacious kitchen impresses with classic oak cabinetry and sliders that open directly onto the deck, creating a seamless connection to the large backyard - perfect for summer barbecues, morning coffee, or simply soaking in the fresh air. The full finished basement expands your living space beautifully, offering a cozy family room, a 3rd full bath, and a generous storage area - ideal for a recreation room, home office, guest space, or whatever fits your lifestyle. Outside, a fully fenced yard provides privacy and room to play, garden, and entertain, all within the tranquility of a quiet, established neighborhood. Low maintenance, thoughtful updates, and flexible living spaces - this ranch has it all!
Closed
$270,000
10205 W Chicago Ave, Beach Park, IL 60099
3beds
1,176sqft
Single Family Residence
Built in 1990
8,102 Square Feet Lot
$272,200 Zestimate®
$230/sqft
$2,616 Estimated rent
Home value
$272,200
$245,000 - $302,000
$2,616/mo
Zestimate® history
Owner options
List your home for rent
$2,616/mo
Rent Zestimate®
Find your next renter with Zillow Rental Manager. Plus, with online applications, you can quickly screen prospective tenants – for free.
$2,616/mo
Rent Zestimate®
Refinance and save
$2,075/mo
Est. payment
Refinancing to a lower rate could help reduce your monthly payments and save thousands over the life of the loan.
$2,075/mo
Est. payment
Explore your selling options
Work with a Zillow partner agent
Leverage their expertise and Zillow's premium Showcase listings to get your home seen by more buyers.
Get startedList with your own agent
Get your home in front of millions of buyers by listing it on Zillow.
Learn how to do itSell it yourself
Take full control of how buyers see your home on Zillow by listing For Sale by Owner (FSBO).
List your homeWhat's special
Aluminum-sided ranchFull finished basementFully fenced yardCozy family roomSpacious kitchenLarge backyardWelldesigned main level
Zillow last checked:
Listing updated:
Listed by:
Jane Lee 847-295-0800,
RE/MAX Top Performers,
Stephanie Absler-Orsi 847-682-6774,
RE/MAX Top Performers
Bought with:
Jasmine Gonzalez
Habloft LLC
Source: MRED as distributed by MLS GRID,MLS#: 12570990
Facts & features
Interior
Bedrooms & bathrooms
- Bedrooms: 3
- Bathrooms: 3
- Full bathrooms: 3
Rooms
- Room types: No additional rooms
Primary bedroom
- Features: Flooring (Wood Laminate), Window Treatments (All), Bathroom (Full)
- Level: Main
- Area: 169 Square Feet
- Dimensions: 13X13
Bedroom 2
- Features: Flooring (Wood Laminate), Window Treatments (All)
- Level: Main
- Area: 110 Square Feet
- Dimensions: 11X10
Bedroom 3
- Features: Flooring (Wood Laminate), Window Treatments (All)
- Level: Main
- Area: 100 Square Feet
- Dimensions: 10X10
Dining room
- Level: Main
- Dimensions: COMBO
Family room
- Features: Flooring (Luxury Vinyl)
- Level: Basement
- Area: 208 Square Feet
- Dimensions: 13X16
Kitchen
- Features: Kitchen (Eating Area-Table Space), Flooring (Wood Laminate), Window Treatments (All)
- Level: Main
- Area: 208 Square Feet
- Dimensions: 13X16
Living room
- Features: Flooring (Wood Laminate), Window Treatments (All)
- Level: Main
- Area: 208 Square Feet
- Dimensions: 13X16
Heating
- Natural Gas, Forced Air
Cooling
- Central Air
Appliances
- Included: Range, Dishwasher, Refrigerator, Washer, Dryer
Features
- 1st Floor Bedroom, 1st Floor Full Bath
- Basement: Finished,Full
Interior area
- Total structure area: 2,352
- Total interior livable area: 1,176 sqft
Property
Parking
- Total spaces: 2
- Parking features: Asphalt, Driveway, Yes, Other
- Has uncovered spaces: Yes
Accessibility
- Accessibility features: No Disability Access
Features
- Stories: 1
- Patio & porch: Deck
- Exterior features: Fire Pit
- Fencing: Fenced
Lot
- Size: 8,102 Square Feet
- Dimensions: 60x135x60x135
- Features: Landscaped
Details
- Additional structures: Shed(s)
- Parcel number: 04284160040000
- Special conditions: None
Construction
Type & style
- Home type: SingleFamily
- Architectural style: Ranch
- Property subtype: Single Family Residence
Materials
- Aluminum Siding
- Roof: Asphalt
Condition
- New construction: No
- Year built: 1990
Utilities & green energy
- Sewer: Public Sewer
- Water: Public
Community & HOA
Community
- Features: Park, Street Paved
- Security: Carbon Monoxide Detector(s)
HOA
- Services included: None
Location
- Region: Beach Park
Financial & listing details
- Price per square foot: $230/sqft
- Tax assessed value: $206,631
- Annual tax amount: $6,085
- Date on market: 5/6/2026
- Listing terms: Conventional
- Ownership: Fee Simple
Price history
| Date | Event | Price |
|---|---|---|
| 6/11/2026 | Sold | $270,000+12.5%$230/sqft |
Source:  MRED as distributed by MLS GRID #12570990 Report a problem MRED as distributed by MLS GRID #12570990 Report a problem | ||
| 5/13/2026 | Contingent | $240,000$204/sqft |
Source: MRED as distributed by MLS GRID #12570990 Report a problem | ||
| 5/6/2026 | Listed for sale | $240,000+38.7%$204/sqft |
Source: MRED as distributed by MLS GRID #12570990 Report a problem | ||
| 9/28/2005 | Sold | $173,000+62.4%$147/sqft |
Source: Public Record Report a problem | ||
| 11/28/1994 | Sold | $106,500$91/sqft |
Source: Public Record Report a problem | ||
Public tax history
| Year | Property taxes | Tax assessment |
|---|---|---|
| 2024 | $6,085 +6.9% | $75,482 +9.6% |
| 2023 | $5,692 +2.2% | $68,870 +12.2% |
| 2022 | $5,571 +20.4% | $61,382 +6.7% |
| 2021 | $4,627 +2.4% | $57,524 +30% |
| 2020 | $4,520 +0.7% | $44,258 +5.4% |
| 2019 | $4,489 +3.1% | $41,990 +4.6% |
| 2018 | $4,353 | $40,149 +6.3% |
| 2017 | $4,353 +7.2% | $37,770 +5% |
| 2016 | $4,060 -2.2% | $35,958 +9% |
| 2015 | $4,150 +5.2% | $32,977 -3.3% |
| 2014 | $3,944 -1.7% | $34,089 -3.8% |
| 2012 | $4,012 +2.9% | $35,424 -18.3% |
| 2011 | $3,899 +1.4% | $43,351 -9.4% |
| 2010 | $3,844 +1.5% | $47,833 -7.2% |
| 2009 | $3,786 +0.1% | $51,561 -0.8% |
| 2008 | $3,782 +6.3% | $51,993 +5.7% |
| 2006 | $3,557 +10.2% | $49,175 |
| 2005 | $3,226 +6.1% | -- |
| 2004 | $3,041 +1.1% | -- |
| 2003 | $3,007 +3.9% | -- |
| 2002 | $2,895 +5.8% | -- |
| 2001 | $2,736 +17.6% | $36,967 +3.2% |
| 2000 | $2,327 | $35,824 |
Find assessor info on the county website
Neighborhood: 60099
Nearby homes
- $251,9003 bd1 ba1k sqft10221 W Chicago Ave, Beach Park, IL 60099Off Market
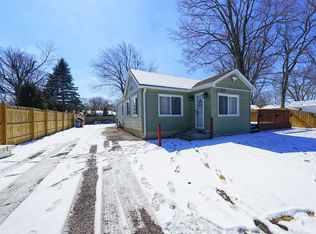
- $239,1003 bd2 ba1.5k sqft10191 W Chicago Ave, Beach Park, IL 60099Off Market
- $275,8002 bd1 ba1k sqft10177 W Chicago Ave, Beach Park, IL 60099Off Market
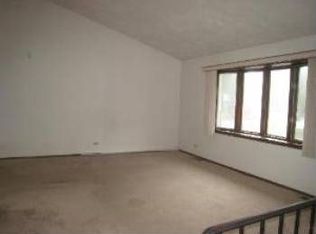
- $293,2003 bd2 ba1k sqft39383 N Holdridge Ave, Beach Park, IL 60099Off Market
- $293,7003 bd3 ba1.4k sqft10186 W Chicago Ave, Beach Park, IL 60099Off Market
- $315,5003 bd2 ba1.6k sqft10218 W Waldo Ave, Beach Park, IL 60099Off Market
- $---- bd-- ba-- sqft10218 W Waldo Ave, Zion, IL 60099Off Market
- $247,8003 bd1 ba1k sqft10192 W Waldo Ave, Beach Park, IL 60099Off Market
Nearby schools
GreatSchools rating
- 4/10Kenneth Murphy SchoolGrades: K-5Distance: 1.1 mi
- 3/10Beach Park Middle SchoolGrades: 6-8Distance: 2.7 mi
- 8/10New Tech High - Zion-Benton EastGrades: 9-12Distance: 1.5 mi
Schools provided by the listing agent
- Elementary: Kenneth Murphy School
- Middle: Beach Park Middle School
- High: Zion-Benton Twnshp Hi School
- District: 3
Source: MRED as distributed by MLS GRID. This data may not be complete. We recommend contacting the local school district to confirm school assignments for this home.
Get a cash offer in 3 minutes
Find out how much your home could sell for in as little as 3 minutes with a no-obligation cash offer.
Estimated market value
$272,200
Get a cash offer in 3 minutes
Find out how much your home could sell for in as little as 3 minutes with a no-obligation cash offer.
Estimated market value
$272,200
- Illinois
- Lake County
- Beach Park
- 60099
- 10205 W Chicago Ave
Nearby cities
Nearby zip codes
Other Beach Park Topics
