Skip main navigation
Sold
  • Price Unknown

    10205 Waco Ave, Lubbock, TX 79423

    4beds
    1,924sqft
    Single Family Residence, Residential
    Built in 2015
    5,662 Square Feet Lot
    $287,700 Zestimate®
    $--/sqft
    $2,091 Estimated rent

    Home value

    $287,700

    $268,000 - $308,000

    $2,091/mo

    Zestimate® history
    Loading
    Loading...

    Owner options

    List your home for rent

    $2,091/mo

    Rent Zestimate®

    Find your next renter with Zillow Rental Manager. Plus, with online applications, you can quickly screen prospective tenants – for free.

    Learn more

    $2,091/mo

    Rent Zestimate®

    Refinance and save

    Refinancing to a lower rate could help reduce your monthly payments and save thousands over the life of the loan.

    See today's rates

    Explore your selling options

    Work with a Zillow partner agent

    Leverage their expertise and Zillow's premium Showcase listings to get your home seen by more buyers.

    Get started

    List with your own agent

    Get your home in front of millions of buyers by listing it on Zillow.

    Learn how to do it

    Sell it yourself

    Take full control of how buyers see your home on Zillow by listing For Sale by Owner (FSBO).

    List your home

    What's special

    Garage doorEstablished treesSpacious backyardBeautiful flooringLarge covered patioStainless steel appliancesEating area
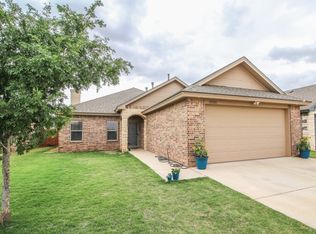
    **NEW luxury vinyl flooring, roof, and garage door!**Take a look at this beautiful 4/2/2 home in Fox Ridge, just minutes from top rated Lubbock Cooper schools. This home sits in a quiet neighborhood on a family-friendly street and boasts excellent curb appeal with established trees and a well-kept lawn, as well as stone and wood accenting the brick exterior. Inside you'll find a well-thought out open floor plan with tall ceilings, beautiful flooring, a stunning stone fireplace with built-ins, and plenty of room for a growing family or entertaining guests. The kitchen offers ample counter space and storage along with stainless steel appliances and an eating area. The isolated primary is a true retreat with double sink vanities, a soaking tub, walk in shower and large walk in closet. Outside you'll find a large covered patio and spacious backyard. This home is a rare find and won't last long - call today to schedule a showing!

    Zillow last checked:

    Listing updated:

    Listed by:

    Stacey Rogers TREC #0588927 806-368-1066,

    Keller Williams Realty,

    Candace ODell-Wood TREC #0740862 806-632-9066,

    Keller Williams Realty

    Bought with:

    Lauren Cranford, TREC #0559226

    Red Realty TX, LLC

    Source: LBMLS,MLS#: 202563823MLS Logo

    Facts & features

    Interior

    Bedrooms & bathrooms
    • Bedrooms: 4
    • Bathrooms: 2
    • Full bathrooms: 2
    Primary bedroom
    • Area: 181.31 Square Feet
    • Dimensions: 12.96 x 13.99
    Bedroom 2
    • Area: 127.23 Square Feet
    • Dimensions: 10.94 x 11.63
    Bedroom 3
    • Area: 120.45 Square Feet
    • Dimensions: 10.95 x 11.00
    Bedroom 4
    • Area: 120.01 Square Feet
    • Dimensions: 10.95 x 10.96
    Primary bathroom
    • Area: 82.52 Square Feet
    • Dimensions: 4.71 x 17.52
    Bathroom
    • Area: 68.63 Square Feet
    • Dimensions: 4.92 x 13.95
    Dining room
    • Area: 64.58 Square Feet
    • Dimensions: 7.20 x 8.97
    Family room
    • Area: 299.2 Square Feet
    • Dimensions: 14.96 x 20.00
    Kitchen
    • Area: 202.83 Square Feet
    • Dimensions: 13.54 x 14.98
    Laundry
    • Area: 44.21 Square Feet
    • Dimensions: 5.91 x 7.48
    Pantry
    • Area: 17.39 Square Feet
    • Dimensions: 4.17 x 4.17
    Heating
    • Central, Natural Gas
    Cooling
    • Ceiling Fan(s), Central Air
    Appliances
    • Included: Dishwasher, Free-Standing Gas Range, Microwave
    • Laundry: Electric Dryer Hookup, Laundry Room, Washer Hookup
    Features
    • Bookcases, Breakfast Bar, Chandelier, Crown Molding, High Ceilings, Open Floorplan, Soaking Tub, Tray Ceiling(s), Walk-In Closet(s)
    • Flooring: Vinyl
    • Windows: Double Pane Windows
    • Number of fireplaces: 1
    • Fireplace features: Family Room, Gas, Gas Starter
    Interior area
    • Total structure area: 1,924
    • Total interior livable area: 1,924 sqft
    • Finished area above ground: 1,924

    Property

    Parking
    • Total spaces: 2
    • Parking features: Attached, Garage
    • Attached garage spaces: 2
    Features
    • Patio & porch: Covered, Patio
    • Exterior features: None
    • Fencing: Back Yard,Fenced,Gate,Wood
    Lot
    • Size: 5,662 Square Feet
    • Features: Back Yard, City Lot, Front Yard, Landscaped, Sprinklers In Front, Sprinklers In Rear
    Details
    • Parcel number: R318550

    Construction

    Type & style
    • Home type: SingleFamily
    • Architectural style: Traditional
    • Property subtype: Single Family Residence, Residential
    Materials
    • Brick, Stone
    • Foundation: Slab
    • Roof: Composition
    Condition
    • New construction: No
    • Year built: 2015

    Utilities & green energy

    • Sewer: Public Sewer
    • Utilities for property: Cable Available, Electricity Available, Electricity Connected, Natural Gas Not Available, Sewer Available, Water Available

    Community & HOA

    Community
    • Security: None
    Location
    • Region: Lubbock

    Financial & listing details

    • Tax assessed value: $272,616
    • Annual tax amount: $5,675
    • Date on market: 12/5/2025
    • Cumulative days on market: 193 days
    • Listing terms: Cash,Conventional,FHA,VA Loan
    • Electric utility on property: Yes
    • Road surface type: All Weather

    Price history

    DateEventPrice
    2/27/2026Sold--
    Source: LBMLS #202563823 Report a problem
    1/29/2026Pending sale$285,000$148/sqft
    Source: LBMLS #202563823 Report a problem
    12/4/2025Price change$285,000-1.7%$148/sqft
    Source: LBMLS #202561523 Report a problem
    10/8/2025Price change$290,000-3.3%$151/sqft
    Source: LBMLS #202561523 Report a problem
    7/18/2025Listed for sale$300,000$156/sqft
    Source: LBMLS #202557989 Report a problem
    3/24/2021Listing removed--
    Source: Owner Report a problem
    2/23/2019Listing removed$2,100$1/sqft
    Source: Owner Report a problem
    12/14/2018Listed for rent$2,100$1/sqft
    Source: Owner Report a problem
    5/10/2016Sold--
    Source: EXIT Realty solds #feaee9e2db4dfc0de184eaa7c65aff53 Report a problem

    Public tax history

    YearProperty taxesTax assessment
    2025$5,641 -0.6%$272,616 -0.4%
    2024$5,676 -2.4%$273,606 -1%
    2023$5,813 +18.3%$276,253 +15.8%
    2022$4,913 +2.7%$238,536 +10%
    2021$4,782 +3.7%$216,851 +4.9%
    2020$4,613 -1.6%$206,675 +1.4%
    2019$4,689 +6.2%$203,920 +3%
    2018$4,417 $197,972 +5.3%
    2017$4,417 +773.4%$188,091 +35.1%
    2016$506 $139,183 +595.9%
    2014$506 $20,000 +42.9%
    2013-- $14,000
    2012-- $14,000 -30%
    2011-- $20,000
    Find assessor info on the county website

    Neighborhood: 79423

    Nearby schools

    GreatSchools rating
    Schools provided by the listing agent
    • Elementary: Lubbock-Cooper North
    • Middle: Lubbock-Cooper Bush
    • High: Cooper

    Source: LBMLS. This data may not be complete. We recommend contacting the local school district to confirm school assignments for this home.

    Sell for more on Zillow
    Get a Zillow Showcase℠ listing at no additional cost and you could sell for .
    $287,700
    2% more
    +$5,754
    With Zillow Showcase(estimated)
    $293,454