Tucked away in a peaceful cul-de-sac in the heart of Roxborough Village, this beautifully updated home blends modern comfort with exceptional convenience! Step inside to discover a spacious and functional layout designed for today’s lifestyle. The upper level features a private primary suite complete with a walk-in closet and en-suite bath, along with two additional bedrooms and a full bathroom ideal for family or guests.
The main level welcomes you with an open-concept design that includes a vaulted-ceiling family room, dining area, and an eat-in kitchen equipped with brand-new stainless steel appliances. It's the perfect space for both everyday living and entertaining.
The lower level offers a cozy second living area with a charming fireplace and walk-out access to the newly landscaped backyard—an ideal spot for relaxing, playing, or hosting friends. Enjoy morning coffee on the front patio or take in evening sunsets in this outdoor setting.
Beyond the home, you'll love being minutes from nature and recreation. Enjoy close proximity to Chatfield State Park, Roxborough State Park, Waterton Canyon, Arrowhead Golf Course, and a network of scenic hiking, biking, and walking trails. Daily conveniences are also nearby, including shopping, dining, a gas station, library, elementary school, and easy access to C-470.
This stylish, move-in ready home offers the perfect balance of tranquility, function, and location—don’t miss your chance to make it yours! * Professional photos coming 8/23!
Sold for $530,000
$530,000
10205 Westside Court, Littleton, CO 80125
3beds
1,767sqft
Single Family Residence
Built in 1987
5,924 Square Feet Lot
$527,800 Zestimate®
$300/sqft
$3,142 Estimated rent
Home value
$527,800
$501,000 - $554,000
$3,142/mo
Zestimate® history
Owner options
List your home for rent
$3,142/mo
Rent Zestimate®
Find your next renter with Zillow Rental Manager. Plus, with online applications, you can quickly screen prospective tenants – for free.
$3,142/mo
Rent Zestimate®
Refinance and save
$3,181/mo
Est. payment
Refinancing to a lower rate could help reduce your monthly payments and save thousands over the life of the loan.
$3,181/mo
Est. payment
Explore your selling options
Work with a Zillow partner agent
Leverage their expertise and Zillow's premium Showcase listings to get your home seen by more buyers.
Get startedList with your own agent
Get your home in front of millions of buyers by listing it on Zillow.
Learn how to do itSell it yourself
Take full control of how buyers see your home on Zillow by listing For Sale by Owner (FSBO).
List your homeWhat's special
Zillow last checked:
Listing updated:
Listed by:
Megan Kline 303-842-3304 megckline@yahoo.com,
Resident Realty North Metro LLC
Bought with:
Michelle Wolfe, 100070146
8z Real Estate
Source: REcolorado as distributed by MLS GRID,MLS#: 5694144
Facts & features
Interior
Bedrooms & bathrooms
- Bedrooms: 3
- Bathrooms: 3
- Full bathrooms: 2
- 1/2 bathrooms: 1
Bedroom
- Level: Upper
Bedroom
- Level: Upper
Bathroom
- Level: Upper
Bathroom
- Level: Lower
Other
- Level: Upper
Other
- Level: Upper
Dining room
- Level: Main
Family room
- Level: Main
Family room
- Level: Lower
Laundry
- Level: Lower
Heating
- Forced Air
Cooling
- Central Air
Appliances
- Included: Cooktop, Dishwasher, Disposal, Double Oven, Dryer, Microwave, Oven, Refrigerator, Washer
- Laundry: In Unit
Features
- Ceiling Fan(s), Eat-in Kitchen, Granite Counters, Open Floorplan, Pantry, Primary Suite, Smoke Free, Vaulted Ceiling(s), Walk-In Closet(s)
- Flooring: Carpet, Tile, Vinyl
- Windows: Double Pane Windows
- Has basement: No
- Number of fireplaces: 1
- Fireplace features: Family Room
Interior area
- Total structure area: 1,767
- Total interior livable area: 1,767 sqft
- Finished area above ground: 1,767
Property
Parking
- Total spaces: 3
- Parking features: Garage - Attached
- Attached garage spaces: 2
- Details: RV Spaces: 1
Features
- Levels: Tri-Level
- Patio & porch: Deck, Front Porch
- Exterior features: Private Yard
- Fencing: Full
Lot
- Size: 5,924 Square Feet
- Features: Cul-De-Sac, Landscaped
Details
- Parcel number: R0335837
- Zoning: PDU
- Special conditions: Standard
Construction
Type & style
- Home type: SingleFamily
- Architectural style: Traditional
- Property subtype: Single Family Residence
Materials
- Frame
- Roof: Composition
Condition
- Updated/Remodeled
- Year built: 1987
Utilities & green energy
- Sewer: Public Sewer
- Water: Public
Community & HOA
Community
- Subdivision: Roxborough Village
HOA
- Has HOA: No
Location
- Region: Littleton
Financial & listing details
- Price per square foot: $300/sqft
- Tax assessed value: $538,484
- Annual tax amount: $3,605
- Date on market: 8/23/2025
- Listing terms: Cash,Conventional,FHA,VA Loan
- Exclusions: Sellers Personal Property
- Ownership: Individual
Price history
| Date | Event | Price |
|---|---|---|
| 10/7/2025 | Sold | $530,000-1.9%$300/sqft |
Source:  REcolorado as distributed by MLS GRID #5694144 Report a problem REcolorado as distributed by MLS GRID #5694144 Report a problem | ||
| 9/7/2025 | Pending sale | $540,000$306/sqft |
Source: REcolorado as distributed by MLS GRID #5694144 Report a problem | ||
| 8/22/2025 | Listed for sale | $540,000+63.6%$306/sqft |
Source: REcolorado as distributed by MLS GRID #5694144 Report a problem | ||
| 8/26/2016 | Sold | $329,995+43.8%$187/sqft |
Source: Public Record Report a problem | ||
| 5/17/2013 | Sold | $229,500$130/sqft |
Source: Agent Provided Report a problem | ||
| 3/29/2013 | Listed for sale | $229,500-8.2%$130/sqft |
Source: Keller Williams Realty DTC #1171360 Report a problem | ||
| 5/1/2009 | Listing removed | $249,900$141/sqft |
Source: Listhub #752042 Report a problem | ||
| 3/14/2009 | Listed for sale | $249,900+13.1%$141/sqft |
Source: Listhub #752042 Report a problem | ||
| 12/19/2003 | Sold | $221,000+30.1%$125/sqft |
Source: Public Record Report a problem | ||
| 6/30/1999 | Sold | $169,900$96/sqft |
Source: Public Record Report a problem | ||
Public tax history
| Year | Property taxes | Tax assessment |
|---|---|---|
| 2025 | $3,605 -0.7% | $33,650 -11.9% |
| 2024 | $3,629 +27.2% | $38,180 -1% |
| 2023 | $2,854 -4.3% | $38,550 +41.3% |
| 2022 | $2,981 | $27,280 -2.8% |
| 2021 | -- | $28,060 +8.3% |
| 2020 | $3,004 -3.3% | $25,920 |
| 2019 | $3,107 0% | $25,920 +20.3% |
| 2018 | $3,107 +4.1% | $21,550 |
| 2017 | $2,986 +10.2% | $21,550 +11.5% |
| 2016 | $2,710 -3.2% | $19,320 |
| 2015 | $2,800 +21% | $19,320 +30.1% |
| 2014 | $2,315 | $14,850 |
| 2013 | -- | $14,850 +5% |
| 2012 | -- | $14,140 |
| 2011 | -- | $14,140 -16% |
| 2010 | -- | $16,840 -0.8% |
| 2009 | -- | $16,970 |
| 2008 | -- | $16,970 +8.5% |
| 2007 | -- | $15,640 |
| 2006 | $2,559 -4.7% | $15,640 +4.1% |
| 2004 | $2,687 -31.2% | $15,020 -1.2% |
| 2003 | $3,907 | $15,210 |
| 2002 | -- | $15,210 +14.8% |
| 2001 | $2,218 -2.1% | $13,250 |
| 2000 | $2,266 | $13,250 |
Find assessor info on the county website
Neighborhood: 80125
Nearby homes
- $457,5002 bd2 ba1.1k sqft8114 Westside St, Littleton, CO 80125Off Market
- $565,0003 bd2 ba2.2k sqft8124 Westside St, Littleton, CO 80125Sold

- $555,9004 bd3 ba1.9k sqft10199 Westside Ct, Littleton, CO 80125Off Market
- $572,8004 bd3 ba2.6k sqft10214 Westside Ct, Littleton, CO 80125Off Market
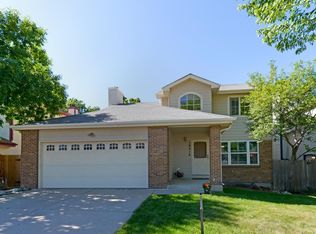
- $507,0003 bd3 ba1.7k sqft10206 Westside Ct, Littleton, CO 80125Off Market
- $546,9004 bd3 ba1.9k sqft10224 Westside Ct, Littleton, CO 80125Off Market
- $551,5003 bd3 ba2.2k sqft10195 Westside Ct, Littleton, CO 80125Off Market
- $588,6004 bd3 ba2.2k sqft8130 Westside St, Littleton, CO 80125Off Market
Nearby schools
GreatSchools rating
- NARoxborough Elementary SchoolGrades: PK-2Distance: 0.2 mi
- 6/10Ranch View Middle SchoolGrades: 7-8Distance: 5.1 mi
- 9/10Thunderridge High SchoolGrades: 9-12Distance: 5.3 mi
Schools provided by the listing agent
- Elementary: Roxborough
- Middle: Ranch View
- High: Thunderridge
- District: Douglas RE-1
Source: REcolorado as distributed by MLS GRID. This data may not be complete. We recommend contacting the local school district to confirm school assignments for this home.
Get a cash offer in 3 minutes
Find out how much your home could sell for in as little as 3 minutes with a no-obligation cash offer.
Estimated market value
$527,800
Get a cash offer in 3 minutes
Find out how much your home could sell for in as little as 3 minutes with a no-obligation cash offer.
Estimated market value
$527,800
- Colorado
- Douglas County
- Littleton
- 80125
- 10205 Westside Court
Nearby cities
Nearby neighborhoods
Nearby zip codes
Other Littleton Topics
