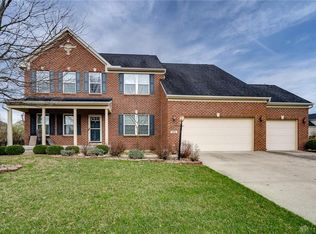
Over 4,500 finished sqft offered by this gorgeous, move in ready home! Complete with 5 bedrooms and 5 FULL bathrooms, finished basement, fenced in backyard, and 3 car garage - what more could you ask for?! A charming front porch spans the front of the home. Soaring 2 story entry with front formal dining room and home office. Open concept main living area showcasing the eat in kitchen with stainless steel appliances, granite countertops, designated pantry, and no shortage of cabinetry storage. Large adjacent living room with fireplace. Desirable main floor true bedroom and full bath. Massive upstairs primary suite with TWO walk in closets and large full bath. Three additional bedrooms, 2 more full baths, convenient upstairs laundry, and large loft/family room area also on the second floor. Even more living space offered by the finished basement! Open rec space plus a full bathroom and ample unfinished storage area. Enjoy the fenced in backyard from the expansive paver patio. The entire home is less than 7 years old PLUS all upstairs flooring has been updated (no more carpet!) and full bath added in the basement. This property is a MUST SEE!!
Sold for $600,000
$600,000
10206 Benjamin Way, Dayton, OH 45458
5beds
4,567sqft
Single Family Residence
Built in 2017
0.29 Acres Lot
$659,500 Zestimate®
$131/sqft
$4,302 Estimated rent
Home value
$659,500
$627,000 - $692,000
$4,302/mo
Zestimate® history
Owner options
List your home for rent
$4,302/mo
Rent Zestimate®
Find your next renter with Zillow Rental Manager. Plus, with online applications, you can quickly screen prospective tenants – for free.
$4,302/mo
Rent Zestimate®
Refinance and save
$4,322/mo
Est. payment
Refinancing to a lower rate could help reduce your monthly payments and save thousands over the life of the loan.
$4,322/mo
Est. payment
Explore your selling options
Work with a Zillow partner agent
Leverage their expertise and Zillow's premium Showcase listings to get your home seen by more buyers.
Get startedList with your own agent
Get your home in front of millions of buyers by listing it on Zillow.
Learn how to do itSell it yourself
Take full control of how buyers see your home on Zillow by listing For Sale by Owner (FSBO).
List your homeWhat's special
Zillow last checked:
Listing updated:
Listed by:
Austin R Castro (937)439-4500,
Coldwell Banker Heritage
Bought with:
Austin R Castro, 2011001321
Coldwell Banker Heritage
Source: DABR MLS,MLS#: 906177 Originating MLS: Dayton Area Board of REALTORS
Originating MLS: Dayton Area Board of REALTORSFacts & features
Interior
Bedrooms & bathrooms
- Bedrooms: 5
- Bathrooms: 5
- Full bathrooms: 5
- Main level bathrooms: 1
Primary bedroom
- Level: Second
- Dimensions: 30 x 18
Bedroom
- Level: Main
- Dimensions: 12 x 12
Bedroom
- Level: Second
- Dimensions: 15 x 13
Bedroom
- Level: Second
- Dimensions: 13 x 12
Bedroom
- Level: Second
- Dimensions: 13 x 16
Breakfast room nook
- Level: Main
- Dimensions: 15 x 10
Dining room
- Level: Main
- Dimensions: 13 x 14
Entry foyer
- Level: Main
- Dimensions: 6 x 12
Kitchen
- Level: Main
- Dimensions: 15 x 17
Laundry
- Level: Second
- Dimensions: 8 x 6
Living room
- Level: Main
- Dimensions: 21 x 28
Loft
- Level: Second
- Dimensions: 20 x 21
Office
- Level: Main
- Dimensions: 13 x 13
Recreation
- Level: Basement
- Dimensions: 38 x 24
Heating
- Forced Air, Natural Gas
Cooling
- Central Air
Appliances
- Included: Built-In Oven, Cooktop, Dishwasher, Microwave, Refrigerator
Features
- Ceiling Fan(s), Granite Counters, Kitchen Island, Kitchen/Family Room Combo, Pantry, Walk-In Closet(s)
- Basement: Full,Finished
- Number of fireplaces: 1
- Fireplace features: One
Interior area
- Total structure area: 4,567
- Total interior livable area: 4,567 sqft
Property
Parking
- Total spaces: 3
- Parking features: Attached, Garage, Garage Door Opener
- Attached garage spaces: 3
Features
- Levels: Two
- Stories: 2
- Patio & porch: Patio, Porch
- Exterior features: Fence, Porch, Patio
Lot
- Size: 0.29 Acres
Details
- Parcel number: O67223370071
- Zoning: Residential
- Zoning description: Residential
Construction
Type & style
- Home type: SingleFamily
- Architectural style: Traditional
- Property subtype: Single Family Residence
Materials
- Brick
Condition
- Year built: 2017
Utilities & green energy
- Water: Public
- Utilities for property: Natural Gas Available, Sewer Available, Water Available
Community & neighborhood
Location
- Region: Dayton
- Subdivision: Washington Trace Sec 8
HOA & financial
HOA
- Has HOA: Yes
- HOA fee: $950 annually
- Services included: Clubhouse, Pool(s), Tennis Courts
Price history
| Date | Event | Price |
|---|---|---|
| 6/10/2024 | Sold | $600,000+0%$131/sqft |
Source:  DABR MLS #906177 Report a problem DABR MLS #906177 Report a problem | ||
| 3/8/2024 | Pending sale | $599,900$131/sqft |
Source: DABR MLS #906177 Report a problem | ||
| 3/5/2024 | Listed for sale | $599,900+40.5%$131/sqft |
Source: DABR MLS #906177 Report a problem | ||
| 12/5/2017 | Sold | $427,000$93/sqft |
Source: Public Record Report a problem | ||
Public tax history
| Year | Property taxes | Tax assessment |
|---|---|---|
| 2025 | $13,092 -0.2% | $195,270 |
| 2024 | $13,115 +8.8% | $195,270 |
| 2023 | $12,052 +5.2% | $195,270 +33% |
| 2022 | $11,458 -2.4% | $146,840 |
| 2021 | $11,734 +0.1% | $146,840 |
| 2020 | $11,717 +1.8% | $146,840 +14% |
| 2019 | $11,505 +12.3% | $128,840 |
| 2018 | $10,246 +487.5% | $128,840 +481.9% |
| 2017 | $1,744 | $22,140 |
Find assessor info on the county website
Neighborhood: 45458
Nearby schools
GreatSchools rating
- 7/10Weller Elementary SchoolGrades: 2-5Distance: 1.3 mi
- 8/10Magsig Middle SchoolGrades: 6-8Distance: 3 mi
- 8/10Centerville High SchoolGrades: 9-12Distance: 3.2 mi
Schools provided by the listing agent
- District: Centerville
Source: DABR MLS. This data may not be complete. We recommend contacting the local school district to confirm school assignments for this home.
Get a cash offer in 3 minutes
Find out how much your home could sell for in as little as 3 minutes with a no-obligation cash offer.
Estimated market value
$659,500
Get a cash offer in 3 minutes
Find out how much your home could sell for in as little as 3 minutes with a no-obligation cash offer.
Estimated market value
$659,500
- Ohio
- Montgomery County
- Centerville
- 45458
- 10206 Benjamin Way
Nearby cities
Nearby zip codes
Other Centerville Topics
