Skip main navigation
Sold for $505,000
  • Listing Provided by: Elevate Real Estate Agency
    Bought with: EINSTEIN REALTY
    $505,000

    10206 Chaparral Way Unit C, Rancho Cucamonga, CA 91730

    2beds
    1,110sqft
    Townhouse
    Built in 1986
    1,110 Square Feet Lot
    $503,500 Zestimate®
    $455/sqft
    $2,670 Estimated rent

    Home value

    $503,500

    $478,000 - $529,000

    $2,670/mo

    Zestimate® history
    Loading
    Loading...

    Owner options

    List your home for rent

    $2,670/mo

    Rent Zestimate®

    Find your next renter with Zillow Rental Manager. Plus, with online applications, you can quickly screen prospective tenants – for free.

    Learn more

    $2,670/mo

    Rent Zestimate®

    Refinance and save

    $3,508/mo

    Est. payment

    Refinancing to a lower rate could help reduce your monthly payments and save thousands over the life of the loan.

    See today's rates

    $3,508/mo

    Est. payment

    Explore your selling options

    Work with a Zillow partner agent

    Leverage their expertise and Zillow's premium Showcase listings to get your home seen by more buyers.

    Get started

    List with your own agent

    Get your home in front of millions of buyers by listing it on Zillow.

    Learn how to do it

    Sell it yourself

    Take full control of how buyers see your home on Zillow by listing For Sale by Owner (FSBO).

    List your home

    What's special

    Tennis courtsSpacious backyardPrivate bathroomBreakfast counterUpstairs laundry roomGuest bathroom downstairsTerrific location
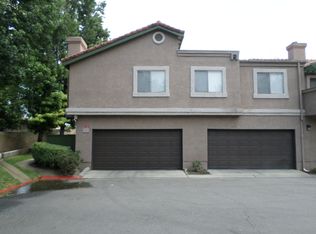
    Terrific 2-STORY Townhome Centrally Located and Minutes from ALL Amenities!! HIGHLY Desirable MODEL with 2 MASTER Suites, SPACIOUS Backyard and 2 Car Garage!! WONDERFUL Floorplan Offering 1110sqft with 2 Bedrooms (each with their own Private Bathroom, UPSTAIRS Laundry Room and a Guest Bathroom Downstairs * * Nice Kitchen with GRANITE SLAB Counters, Tiled Flooring, STAINLESS STEEL Appliances and Breakfast Counter for the Kids * * Separate Formal Dining Area...AND...Enjoy the Large Living Room with Fireplace and Beautiful Wood Laminate Flooring Throughout * * Large OPEN PATIO Backyard is Perfect for BBQs and has PLENTY of Room for the Kids to Play * * UPGRADED THROUGHOUT with Custom 2-Toned Interior Paint, TANKLESS WATER HEATER, Wood Laminate Flooring, WiFi Thermostat and WiFi Garage Door Opener, Front Security Screen Door, Stainless Steel Appliances & MORE * * TWO Upstairs Bedrooms each with their Own PRIVATE Bathroom * * Inside Laundry and 2 Car Garage * * Terrific Location and Close to Schools, Parks, Dining/Restaurants and EZ Freeway Access * * The Meadowood Village Community offers TWO Community Pools, Tennis Courts & Playground

    Zillow last checked:

    Listing updated:

    Listing Provided by:

    Tom Tennant DRE #01273093 714-904-9830,

    Elevate Real Estate Agency

    Bought with:

    GARRON KING, DRE #01976213

    EINSTEIN REALTY

    Source: CRMLS,MLS#: IG24052492MLS LogoOriginating MLS: California Regional MLS

    Facts & features

    Interior

    Bedrooms & bathrooms
    • Bedrooms: 2
    • Bathrooms: 3
    • Full bathrooms: 2
    • 1/2 bathrooms: 1
    • Main level bathrooms: 1
    • Main level bedrooms: 1
    Bathroom
    • Features: Bathtub, Stone Counters, Separate Shower, Tub Shower, Walk-In Shower
    Kitchen
    • Features: Granite Counters, Kitchen/Family Room Combo
    Heating
    • Central, Fireplace(s)
    Cooling
    • Central Air
    Appliances
    • Included: Dishwasher, Disposal, Gas Range, Microwave, Tankless Water Heater
    • Laundry: Inside, Upper Level
    Features
    • Breakfast Bar, Breakfast Area, Ceiling Fan(s), Separate/Formal Dining Room, Granite Counters, Open Floorplan, Storage, Attic, Dressing Area
    • Flooring: Carpet, Laminate, Tile
    • Doors: Sliding Doors
    • Windows: Blinds, Double Pane Windows
    • Has fireplace: Yes
    • Fireplace features: Living Room
    • Common walls with other units/homes: 2+ Common Walls
    Interior area
    • Total interior livable area: 1,110 sqft

    Property

    Parking
    • Total spaces: 2
    • Parking features: Direct Access, Garage
    • Attached garage spaces: 2
    Features
    • Levels: Two
    • Stories: 2
    • Entry location: Living Room
    • Patio & porch: Concrete, Patio
    • Pool features: Association
    • Fencing: Average Condition,Wood
    • Has view: Yes
    • View description: None
    Lot
    • Size: 1,110 sqft
    • Features: Back Yard, Level
    Details
    • Parcel number: 0208956030000
    • Special conditions: Standard

    Construction

    Type & style
    • Home type: Townhouse
    • Architectural style: Modern
    • Property subtype: Townhouse
    • Attached to another structure: Yes
    Materials
    • Stucco
    • Foundation: Slab
    • Roof: Concrete,Tile
    Condition
    • Updated/Remodeled,Turnkey
    • New construction: No
    • Year built: 1986

    Utilities & green energy

    • Sewer: Public Sewer
    • Water: Public
    • Utilities for property: Electricity Connected, Natural Gas Connected, Sewer Connected, Water Connected

    Community & neighborhood

    Security
    • Security features: Carbon Monoxide Detector(s), Smoke Detector(s)
    Community
    • Community features: Curbs, Street Lights
    Location
    • Region: Rancho Cucamonga

    HOA & financial

    HOA
    • Has HOA: Yes
    • HOA fee: $320 monthly
    • Amenities included: Fire Pit, Barbecue, Playground, Pool, Spa/Hot Tub, Tennis Court(s), Trash
    • Association name: Meadow Shadow
    • Association phone: 909-481-0600

    Other

    Other facts
    • Listing terms: Cash,Cash to New Loan,Conventional,VA Loan
    • Road surface type: Paved

    Price history

    DateEventPrice
    4/9/2024Sold$505,000+1%$455/sqft
    Source: CRMLS #IG24052492 Report a problem
    4/9/2024Pending sale$499,888$450/sqft
    Source: CRMLS #IG24052492 Report a problem
    3/20/2024Listed for sale$499,888+55%$450/sqft
    Source: CRMLS #IG24052492 Report a problem
    9/22/2017Sold$322,500+0.8%$291/sqft
    Source: Public Record Report a problem
    8/23/2017Pending sale$319,900$288/sqft
    Source: A LIST ESTATES #CV17185542 Report a problem
    8/11/2017Listed for sale$319,900+6.6%$288/sqft
    Source: A LIST ESTATES #CV17185542 Report a problem
    12/20/2006Sold$300,000$270/sqft
    Source: Public Record Report a problem

    Public tax history

    YearProperty taxesTax assessment
    2025$5,556 +43%$515,100 +43.2%
    2024$3,886 +2.3%$359,756 +2%
    2023$3,799 +1.8%$352,702 +2%
    2022$3,731 +0.9%$345,786 +2%
    2021$3,700 +1.8%$339,006 +1%
    2020$3,634 +0.5%$335,530 +2%
    2019$3,616 +2.5%$328,951 +2%
    2018$3,527 +134.7%$322,500 +21.9%
    2017$1,503 $264,600 +5%
    2016$1,503 +6.2%$252,000 +5%
    2015$1,415 +7.9%$240,000 +14.8%
    2014$1,311 $209,000 +60.6%
    2013-- $130,100
    2012-- $130,100 -5%
    2011-- $137,000
    2010-- $137,000 -18%
    2009-- $167,000 -38.6%
    2008-- $272,000 -9.3%
    2007-- $300,000 +141.2%
    2006-- $124,389 +2%
    2005-- $121,950 +2%
    2004-- $119,559 +41.6%
    2003-- $84,429 +2%
    2002-- $82,774 +2%
    2001-- $81,151 +2%
    2000-- $79,560

    Find assessor info on the county website

    Neighborhood: Route 66

    Nearby schools

    GreatSchools rating
    Get a cash offer in 3 minutes
    Find out how much your home could sell for in as little as 3 minutes with a no-obligation cash offer.
    Estimated market value
    $503,500
    Get a cash offer in 3 minutes
    Find out how much your home could sell for in as little as 3 minutes with a no-obligation cash offer.
    Estimated market value
    $503,500