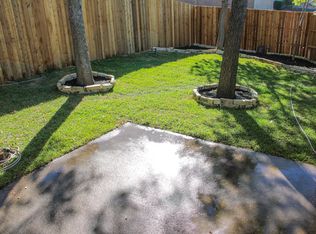
STUNNING! In Lake Highlands Estates, this home boasts of Style, Elegance, & Unique qualities making it a rare find. Split level floors with elegance at each level. Fully updated; first level features lightwood floors, shiplap accented fireplace & plenty of natural light. Upgrades include a wide foyer, cedar beams, kitchen with quartz counters, vented gas cooktop, new appliances, and luxury lighting. Level also has, a bedroom, powder bath, and separate Study. Second level boasts of an owner’s suite w luxury bath, dual vanities, separate shower, free-standing tub and access to patio deck. Floor also includes 2addtl bedrooms and a second luxury bath. Rear stairway leads to the third level that features a studio apt or in-law suite with full kitchen, living area, bedroom and a full luxury bath. The balcony features a large porch that overlooks the backyard pool, deck and plenty with patio space for entertaining.
Sold
Price Unknown
10206 Chesterton Dr, Dallas, TX 75238
5beds
2,795sqft
Single Family Residence
Built in 1967
9,757 Square Feet Lot
$1,001,400 Zestimate®
$--/sqft
$5,863 Estimated rent
Home value
$1,001,400
$911,000 - $1.11M
$5,863/mo
Zestimate® history
Owner options
List your home for rent
$5,863/mo
Rent Zestimate®
Find your next renter with Zillow Rental Manager. Plus, with online applications, you can quickly screen prospective tenants – for free.
$5,863/mo
Rent Zestimate®
Refinance and save
Refinancing to a lower rate could help reduce your monthly payments and save thousands over the life of the loan.
Explore your selling options
Work with a Zillow partner agent
Leverage their expertise and Zillow's premium Showcase listings to get your home seen by more buyers.
Get startedList with your own agent
Get your home in front of millions of buyers by listing it on Zillow.
Learn how to do itSell it yourself
Take full control of how buyers see your home on Zillow by listing For Sale by Owner (FSBO).
List your homeWhat's special
Backyard poolPatio spaceWide foyerLarge porchCedar beamsFull kitchenPatio deck
Zillow last checked:
Listing updated:
Listed by:
Samiour Patterson 0708540 888-455-6040,
Fathom Realty 888-455-6040
Bought with:
Bob Miskinis
Diversity Real Estate LLC
Source: NTREIS,MLS#: 20518773
Facts & features
Interior
Bedrooms & bathrooms
- Bedrooms: 5
- Bathrooms: 4
- Full bathrooms: 3
- 1/2 bathrooms: 1
Primary bedroom
- Features: Double Vanity, En Suite Bathroom, Separate Shower, Walk-In Closet(s)
- Level: First
- Dimensions: 18 x 18
Living room
- Features: Fireplace
- Level: First
- Dimensions: 24 x 20
Heating
- Central, Fireplace(s)
Cooling
- Central Air, Ceiling Fan(s)
Appliances
- Included: Dishwasher, Gas Cooktop, Disposal, Microwave, Tankless Water Heater
Features
- Chandelier, Eat-in Kitchen, In-Law Floorplan, Loft, Open Floorplan, Pantry
- Flooring: Ceramic Tile, Luxury Vinyl Plank
- Has basement: No
- Number of fireplaces: 1
- Fireplace features: Living Room, Wood Burning
Interior area
- Total interior livable area: 2,795 sqft
Property
Parking
- Total spaces: 2
- Parking features: Door-Single, Garage, Garage Door Opener, Oversized, Deck, Garage Faces Rear
- Attached garage spaces: 2
Features
- Levels: Two
- Stories: 2
- Pool features: In Ground, Outdoor Pool, Pool
- Fencing: Back Yard,Privacy,Wood
Lot
- Size: 9,757 Square Feet
- Features: Corner Lot, Landscaped, Subdivision, Sprinkler System
Details
- Parcel number: 00000790732000000
Construction
Type & style
- Home type: SingleFamily
- Architectural style: Detached
- Property subtype: Single Family Residence
Materials
- Foundation: Slab
- Roof: Composition
Condition
- Year built: 1967
Utilities & green energy
- Sewer: Public Sewer
- Water: Public
- Utilities for property: Sewer Available, Water Available
Community & HOA
Community
- Security: Carbon Monoxide Detector(s), Smoke Detector(s)
- Subdivision: Lake Highlands Estates
HOA
- Has HOA: No
Location
- Region: Dallas
Financial & listing details
- Tax assessed value: $888,590
- Annual tax amount: $12,096
- Date on market: 1/23/2024
- Cumulative days on market: 195 days
- Listing terms: Cash,Conventional,FHA
- Exclusions: Staging Furniture and accessories
Price history
| Date | Event | Price |
|---|---|---|
| 4/2/2024 | Sold | -- |
Source: NTREIS #20518773 Report a problem | ||
| 3/9/2024 | Pending sale | $875,000$313/sqft |
Source: NTREIS #20518773 Report a problem | ||
| 3/3/2024 | Contingent | $875,000$313/sqft |
Source: NTREIS #20518773 Report a problem | ||
| 1/23/2024 | Listed for sale | $875,000-0.5%$313/sqft |
Source: NTREIS #20518773 Report a problem | ||
| 1/23/2024 | Listing removed | -- |
Source: NTREIS #20475410 Report a problem | ||
| 11/12/2023 | Listed for sale | $879,000-2.2%$314/sqft |
Source: NTREIS #20475410 Report a problem | ||
| 11/11/2023 | Listing removed | -- |
Source: NTREIS #20406298 Report a problem | ||
| 9/29/2023 | Listed for sale | $899,000$322/sqft |
Source: NTREIS #20406298 Report a problem | ||
| 9/17/2023 | Listing removed | -- |
Source: NTREIS #20406298 Report a problem | ||
| 9/14/2023 | Price change | $899,000-3.2%$322/sqft |
Source: NTREIS #20406298 Report a problem | ||
| 8/13/2023 | Listed for sale | $929,000$332/sqft |
Source: NTREIS #20406298 Report a problem | ||
Public tax history
| Year | Property taxes | Tax assessment |
|---|---|---|
| 2025 | $7,587 -8.3% | $888,590 0% |
| 2024 | $8,276 +195.7% | $888,930 +93.3% |
| 2023 | $2,799 -0.9% | $459,930 |
| 2022 | $2,823 +5.6% | $459,930 +23.8% |
| 2021 | $2,674 -3.1% | $371,480 |
| 2020 | $2,760 -0.3% | $371,480 |
| 2019 | $2,768 +2.9% | $371,480 |
| 2018 | $2,690 -45.9% | $371,480 +12.5% |
| 2017 | $4,971 +1% | $330,060 +13.5% |
| 2016 | $4,919 +4.2% | $290,820 +6.3% |
| 2015 | $4,722 | $273,480 +8.2% |
| 2014 | $4,722 | $252,720 |
| 2013 | -- | -- |
| 2012 | -- | -- |
| 2011 | -- | -- |
| 2010 | -- | -- |
| 2009 | -- | -- |
| 2008 | -- | -- |
| 2007 | -- | -- |
| 2005 | -- | -- |
| 2004 | -- | -- |
| 2003 | -- | -- |
| 2002 | -- | -- |
| 2001 | -- | -- |
Find assessor info on the county website
Neighborhood: 75238
Nearby homes
- $722,7004 bd3 ba2.9k sqft10212 Chesterton Dr, Dallas, TX 75238Off Market
- $643,7004 bd2 ba2.1k sqft10216 Chesterton Dr, Dallas, TX 75238Off Market
- $617,5004 bd2 ba2.6k sqft10154 Chesterton Dr, Dallas, TX 75238Off Market
- $522,5003 bd2 ba2.2k sqft10205 Chesterton Dr, Dallas, TX 75238Off Market
- $534,8005 bd2 ba2.4k sqft10211 Chesterton Dr, Dallas, TX 75238Off Market
- $510,400-- bd2 ba2.3k sqft10220 Chesterton Dr, Dallas, TX 75238Off Market
- $784,1003 bd3 ba2.3k sqft10153 Dentport Dr, Dallas, TX 75238Off Market
- $501,4003 bd2 ba1.8k sqft10215 Chesterton Dr, Dallas, TX 75238Off Market
Nearby schools
GreatSchools rating
- 6/10Wallace Elementary SchoolGrades: PK-5Distance: 0.2 mi
- 7/10Lake Highlands Middle SchoolGrades: 7-8Distance: 0.1 mi
- 5/10Lake Highlands High SchoolGrades: 9-12Distance: 1.1 mi
Schools provided by the listing agent
- Elementary: Wallace
- High: Lake Highlands
- District: Richardson ISD
Source: NTREIS. This data may not be complete. We recommend contacting the local school district to confirm school assignments for this home.
Get a cash offer in 3 minutes
Find out how much your home could sell for in as little as 3 minutes with a no-obligation cash offer.
Estimated market value
$1,001,400
Get a cash offer in 3 minutes
Find out how much your home could sell for in as little as 3 minutes with a no-obligation cash offer.
Estimated market value
$1,001,400
- Texas
- Dallas County
- Dallas
- 75238
- 10206 Chesterton Dr
