Skip main navigation
Closed
  • $529,900

    10206 Creek Trail Cir, Stockton, CA 95209

    4beds
    2,090sqft
    Single Family Residence
    Built in 1997
    5,998 Square Feet Lot
    $529,900 Zestimate®
    $254/sqft
    $2,818 Estimated rent

    Home value

    $529,900

    $503,000 - $556,000

    $2,818/mo

    Zestimate® history
    Loading
    Loading...

    Owner options

    List your home for rent

    $2,818/mo

    Rent Zestimate®

    Find your next renter with Zillow Rental Manager. Plus, with online applications, you can quickly screen prospective tenants – for free.

    Learn more

    $2,818/mo

    Rent Zestimate®

    Refinance and save

    $3,535/mo

    Est. payment

    Refinancing to a lower rate could help reduce your monthly payments and save thousands over the life of the loan.

    See today's rates

    $3,535/mo

    Est. payment

    Explore your selling options

    Work with a Zillow partner agent

    Leverage their expertise and Zillow's premium Showcase listings to get your home seen by more buyers.

    Get started

    List with your own agent

    Get your home in front of millions of buyers by listing it on Zillow.

    Learn how to do it

    Sell it yourself

    Take full control of how buyers see your home on Zillow by listing For Sale by Owner (FSBO).

    List your home

    What's special

    Three-car garageLeased tesla solar systemGas log fireplacePrivate retreatOpen floor planCraft roomSpacious adjacent family room

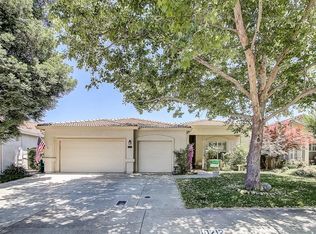
    Inviting one story Spanos Park home with levee access and no rear neighbors! Open floor plan. Lots of natural light. Formal living area. Stylish eat-in kitchen features granite countertops and backsplash, undercabinet lighting, stainless steel appliances, walk-in pantry, island with a brunch bar, and spacious adjacent family room. Gas log fireplace. Versatile bonus room off the kitchen offers endless possibilities, whether you need an office, craft room, or extra storage space. Ensuite master suite provides private retreat with patio access, walk-in closet, dual sinks, soaking tub, and separate shower. Gleaming wood floors grace the living areas. Updated bathrooms. Plantation shutters. Ceiling fans. Inside laundry area with cabinets. 5-year-old HVAC system ensures comfortable temperatures year-round. Oversized A/C unit provides efficient cooling. Newer water heater with Watts instant hot technology guarantees hot water on demand. Leased Tesla solar system. The three-car garage offers ample storage for your belongings. Step outside into the tranquil low-maintenance backyard, boasting two patios for outdoor relaxation and entertaining. One is covered. This exceptional home offers the perfect blend of comfort, style, and functionality.

    This property is not currently displayed as for sale or rent on Zillow. This may be different from what's on other websites or public sources.

    Zillow last checked:

    Listing updated:

    Listed by:

    Pat Holkesvig DRE #01393419 209-471-0285,

    Keller Williams Realty

    Bought with:

    Miguel Lara, DRE #01841524

    Keller Williams Realty

    Source: MetroList Services of CA,MLS#: 223043853Originating MLS: MetroList Services, Inc.

    Facts & features

    Interior

    Bedrooms & bathrooms
    • Bedrooms: 4
    • Bathrooms: 2
    • Full bathrooms: 2
    Primary bedroom
    • Features: Ground Floor, Walk-In Closet, Outside Access
    Primary bathroom
    • Features: Shower Stall(s), Double Vanity, Soaking Tub, Tile, Outside Access, Walk-In Closet(s)
    Dining room
    • Features: Space in Kitchen, Dining/Living Combo
    Kitchen
    • Features: Granite Counters, Kitchen Island
    Heating
    • Central
    Cooling
    • Central Air
    Appliances
    • Included: Free-Standing Gas Oven, Range Hood, Ice Maker, Dishwasher, Disposal, Microwave, Plumbed For Ice Maker
    • Laundry: Cabinets, Inside
    Features
    • Flooring: Carpet, Tile, Wood
    • Number of fireplaces: 1
    • Fireplace features: Family Room, Gas Log
    Interior area
    • Total interior livable area: 2,090 sqft

    Property

    Parking
    • Total spaces: 3
    • Parking features: Garage Door Opener, Garage Faces Front
    • Garage spaces: 3
    • Has uncovered spaces: Yes
    Features
    • Stories: 1
    • Fencing: Back Yard,Wood
    Lot
    • Size: 5,998 Square Feet
    • Features: Auto Sprinkler F&R, Shape Regular
    Details
    • Parcel number: 070240210000
    • Zoning description: R-1
    • Special conditions: Standard

    Construction

    Type & style
    • Home type: SingleFamily
    • Architectural style: Ranch
    • Property subtype: Single Family Residence
    Materials
    • Stucco, Wood
    • Foundation: Slab
    • Roof: Tile
    Condition
    • Year built: 1997

    Utilities & green energy

    • Sewer: In & Connected
    • Water: Meter on Site, Public
    • Utilities for property: Public, Electric, Natural Gas Available

    Community & HOA

    HOA
    • Has HOA: Yes
    • Amenities included: None
    • HOA fee: $141 annually
    Location
    • Region: Stockton

    Financial & listing details

    • Price per square foot: $254/sqft
    • Tax assessed value: $542,640
    • Annual tax amount: $6,189
    • Price range: $532K - $529.9K
    • Date on market: 7/3/2025
    • Road surface type: Chip And Seal

    Price history

    DateEventPrice
    8/3/2023Sold$532,000-3.3%$255/sqft
    Source: MetroList Services of CA #223043853 Report a problem
    7/17/2023Pending sale$549,950$263/sqft
    Source: MetroList Services of CA #223043853 Report a problem
    7/14/2023Listed for sale$549,950$263/sqft
    Source: MetroList Services of CA #223043853 Report a problem
    7/3/2023Pending sale$549,950$263/sqft
    Source: MetroList Services of CA #223043853 Report a problem
    5/19/2023Listed for sale$549,950+209%$263/sqft
    Source: MetroList Services of CA #223043853 Report a problem
    2/27/1998Sold$178,000$85/sqft
    Source: Public Record Report a problem

    Public tax history

    YearProperty taxesTax assessment
    2025$6,189 +1.8%$542,640 +2%
    2024$6,077 +93.6%$532,000 +95.1%
    2023$3,138 +2.2%$272,686 +2%
    2022$3,070 -2.1%$267,340 +2%
    2021$3,137 +2.4%$262,099 +1%
    2020$3,063 +2.3%$259,412 +2%
    2019$2,994 +1.8%$254,327 +2%
    2018$2,941 +2.4%$249,341 +2%
    2017$2,873 +5.9%$244,452 +2%
    2016$2,712 -18%$239,660 +1.5%
    2015$3,307 $236,060 +2%
    2014$3,307 $231,437 +13.4%
    2013-- $204,000 +2%
    2012-- $200,000 -1%
    2011-- $202,000 -8.1%
    2010-- $219,792 -0.2%
    2009-- $220,315 +2%
    2008-- $215,995 +2%
    2007-- $211,761 +2%
    2006-- $207,611 +2%
    2005-- $203,540 +2%
    2004-- $199,549 +1.9%
    2003-- $195,892 +4%
    2002-- $188,287
    2001-- $188,287
    Find assessor info on the county website

    Neighborhood: Spanos Park East

    Nearby schools

    GreatSchools rating
    Get a cash offer in 3 minutes
    Find out how much your home could sell for in as little as 3 minutes with a no-obligation cash offer.
    Estimated market value
    $529,900
    Get a cash offer in 3 minutes
    Find out how much your home could sell for in as little as 3 minutes with a no-obligation cash offer.
    Estimated market value
    $529,900