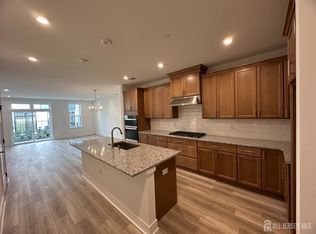
Welcome to this rare, brand-new Norah model, the largest luxury townhome design in the prestigious Meridian Walk at Princeton. Offering over 2,300 sq ft of refined living space in a premium wooded location, this home features a modern open-concept layout with upgraded kitchen cabinetry, quartz countertops, stainless steel appliances, and a large center island ideal for casual dining and entertaining. The dramatic two-story ceiling and oversized windows fill the main living area with incredible natural light while capturing peaceful tree-line views. A versatile flex space on the 2nd floor enhances the layout, perfectly suited for a home office, formal dining, or play area. Durable and stylish vinyl plank flooring flows throughout this level, complemented by a conveniently located powder room. The entry level includes a welcoming foyer with a covered front porch and direct access to the attached one-car garage. The 3rd floor hosts the private bedroom level, including a spacious primary suite with a large walk-in closet and a beautifully upgraded bathroom featuring dual sinks and a glass-enclosed shower. Two additional bright bedrooms share a modern hall bath with dual vanities, and a generous loft overlooking the living room provides additional flexible space ideal for a family room, media space, or personal retreat. A laundry room is thoughtfully located on this level for everyday convenience, while plush carpeting throughout the bedrooms adds comfort and warmth. Meridian Walk offers a luxury lifestyle with planned resort-style amenities including a clubhouse with fitness center, outdoor pool, bocce court, multipurpose room, package room, and EV charging stations. A weekday shuttle to Princeton Junction Train Station provides effortless commuting to NYC and Philadelphia. Sidewalks throughout the community offer easy access to nearby shopping, dining, Starbucks, Trader Joe's, and everyday conveniences. The award-winning West Windsor-Plainsboro Regional School District. Just minutes from Route 1, MarketFair Mall, and downtown Princeton, this home delivers the perfect combination of brand-new luxury living, comfort, and unmatched convenience.
Sold for $830,000
Zillow last checked:
Listing updated:
Bought with:
Rashmi Agrawal, 2320728
Weichert Realtors-Princeton Junction
Source: Bright MLS,MLS#: NJME2069622
Price history
| Date | Event | Price |
|---|---|---|
| 7/22/2026 | Sold | $830,000-1.2%$359/sqft |
Source:  Bright MLS #NJME2069622 Report a problem Bright MLS #NJME2069622 Report a problem | ||
| 5/16/2026 | Listing removed | $4,600$2/sqft |
Source: Bright MLS #NJME2069208 Report a problem | ||
| 5/14/2026 | Contingent | $839,990$363/sqft |
Source: Bright MLS #NJME2069622 Report a problem | ||
| 4/23/2026 | Price change | $4,600-5.2%$2/sqft |
Source: Bright MLS #NJME2069208 Report a problem | ||
| 4/9/2026 | Price change | $4,850-2%$2/sqft |
Source: Bright MLS #NJME2069208 Report a problem | ||
| 4/8/2026 | Price change | $839,990-1.2%$363/sqft |
Source: Bright MLS #NJME2069622 Report a problem | ||
| 3/6/2026 | Price change | $849,990-2.3%$367/sqft |
Source: Bright MLS #NJME2069622 Report a problem | ||
| 1/10/2026 | Price change | $869,990-1.1%$376/sqft |
Source: Bright MLS #NJME2069622 Report a problem | ||
| 11/13/2025 | Listed for sale | $879,990$380/sqft |
Source: Bright MLS #NJME2069622 Report a problem | ||
| 11/1/2025 | Listed for rent | $4,950$2/sqft |
Source: Bright MLS #NJME2069208 Report a problem | ||
Nearby homes
- $775,9003 bd3 ba-- sqft10102 Donatello Dr, Princeton, NJ 08540Off Market
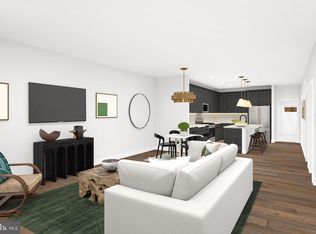
- $708,3002 bd3 ba-- sqft10106 Donatello, Princeton, NJ 08540Off Market

- $774,0003 bd3 ba-- sqft18103 Donatello Dr UNIT 1831, Princeton, NJ 08540Sold
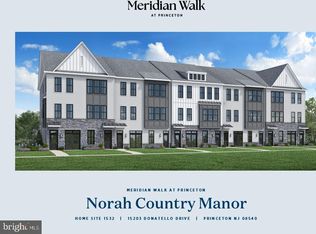
- $772,0003 bd3 ba-- sqft15203 Donatello Dr #1532, Princeton, NJ 08540New Construction
Get a cash offer in 3 minutes
Find out how much your home could sell for in as little as 3 minutes with a no-obligation cash offer.
Estimated market value
$830,600
