Skip main navigation
Sold
  • Price Unknown

    10206 DREAMLAND DR, San Antonio, TX 78230

    5beds
    4,824sqft
    Single Family Residence
    Built in 2023
    0.41 Acres Lot
    $1,499,100 Zestimate®
    $--/sqft
    $6,993 Estimated rent

    Home value

    $1,499,100

    $1.38M - $1.63M

    $6,993/mo

    Zestimate® history
    Loading
    Loading...

    Owner options

    List your home for rent

    $6,993/mo

    Rent Zestimate®

    Find your next renter with Zillow Rental Manager. Plus, with online applications, you can quickly screen prospective tenants – for free.

    Learn more

    $6,993/mo

    Rent Zestimate®

    Refinance and save

    Refinancing to a lower rate could help reduce your monthly payments and save thousands over the life of the loan.

    See today's rates

    Explore your selling options

    Work with a Zillow partner agent

    Leverage their expertise and Zillow's premium Showcase listings to get your home seen by more buyers.

    Get started

    List with your own agent

    Get your home in front of millions of buyers by listing it on Zillow.

    Learn how to do it

    Sell it yourself

    Take full control of how buyers see your home on Zillow by listing For Sale by Owner (FSBO).

    List your home

    What's special

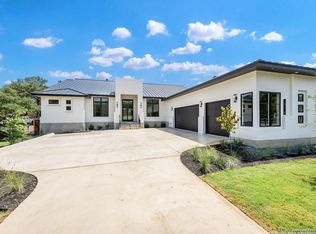
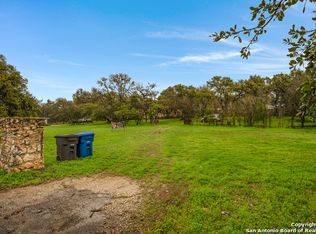
    Luxury abounds in this newly built home, meticulously crafted by G-Core Construction. Unsurpassed craftsmanship and high-quality materials harmoniously combine to create stunning living spaces. Only the finest appointments are hand-selected throughout, including white oak hardwood/tile flooring (with no carpet), upgraded fixtures, and softly finished walls. prewired speakers for integrated sound, foam insulation, and tankless water heaters. Abundant natural light fills the interior, highlighting an exceptional floor plan that includes a study with extensive built-ins, a large master retreat with a spa-like bathroom, a guest suite, and a spacious game room complete with a wet bar, all found on the main level. The chef's kitchen is equipped with stainless steel Jenn Air appliances, a gas cooktop, a double oven, and extensive custom soft-close cabinetry. large island/prep area found within the pantry, opening to the family room, characterized by high vaulted ceilings, and a floor-to-ceiling stacked stone fireplace. The remaining three guest bedrooms are spacious and luxurious, with each room featuring an en suite bathroom. Stunning, resort-like grounds can be found outdoors, featuring a large covered patio with wood-paneled ceiling accents, a summer kitchen with sink/gas grill, an oversized pool and spa with water features, and gorgeous mature oaks. Ample parking is available within the oversized side-entry three-car garage. This residence enjoys a prime location on Dreamland, offering easy and convenient access to major roads and highways.

    Zillow last checked:

    Listing updated:

    Listed by:

    Binkan Cinaroglu TREC #592614 (210) 241-4550,

    Kuper Sotheby's Int'l Realty

    Source: LERA MLS,MLS#: 1716118MLS Logo

    Facts & features

    Interior

    Bedrooms & bathrooms
    • Bedrooms: 5
    • Bathrooms: 6
    • Full bathrooms: 5
    • 1/2 bathrooms: 1
    Primary bedroom
    • Features: Walk-In Closet(s), Ceiling Fan(s), Full Bath
    • Area: 285
    • Dimensions: 15 x 19
    Bedroom 2
    • Area: 180
    • Dimensions: 12 x 15
    Bedroom 3
    • Area: 224
    • Dimensions: 16 x 14
    Bedroom 4
    • Area: 180
    • Dimensions: 12 x 15
    Bedroom 5
    • Area: 180
    • Dimensions: 12 x 15
    Primary bathroom
    • Features: Tub/Shower Combo, Separate Vanity, Soaking Tub
    • Area: 255
    • Dimensions: 15 x 17
    Dining room
    • Area: 182
    • Dimensions: 13 x 14
    Kitchen
    • Area: 286
    • Dimensions: 13 x 22
    Living room
    • Area: 440
    • Dimensions: 20 x 22
    Heating
    • Central, Natural Gas
    Cooling
    • Three+ Central
    Appliances
    • Included: Cooktop, Built-In Oven, Self Cleaning Oven, Microwave, Gas Cooktop, Refrigerator, Disposal, Dishwasher, Plumbed For Ice Maker, Gas Water Heater, Plumb for Water Softener, Double Oven
    • Laundry: Washer Hookup, Dryer Connection
    Features
    • Two Living Area, Liv/Din Combo, Eat-in Kitchen, Two Eating Areas, Kitchen Island, Breakfast Bar, Pantry, Study/Library, Game Room, Utility Room Inside, Secondary Bedroom Down, 1st Floor Lvl/No Steps, High Ceilings, Open Floorplan, High Speed Internet, Ceiling Fan(s), Chandelier, Solid Counter Tops, Custom Cabinets
    • Flooring: Ceramic Tile, Wood
    • Windows: Double Pane Windows
    • Has basement: No
    • Number of fireplaces: 1
    • Fireplace features: One, Family Room, Stone/Rock/Brick
    Interior area
    • Total interior livable area: 4,824 sqft

    Property

    Parking
    • Total spaces: 3
    • Parking features: Three Car Garage, Attached, Garage Faces Side, Oversized, Garage Door Opener
    • Attached garage spaces: 3
    Features
    • Levels: Two
    • Stories: 2
    • Patio & porch: Covered, Deck
    • Exterior features: Gas Grill, Sprinkler System, Outdoor Kitchen
    • Has private pool: Yes
    • Pool features: In Ground, Pool/Spa Combo
    • Fencing: Privacy
    Lot
    • Size: 0.41 Acres
    • Features: 1/4 - 1/2 Acre
    • Residential vegetation: Mature Trees
    Details
    • Parcel number: 116680000390

    Construction

    Type & style
    • Home type: SingleFamily
    • Architectural style: Contemporary
    • Property subtype: Single Family Residence
    Materials
    • 4 Sides Masonry, Stone, Stucco
    • Foundation: Slab
    • Roof: Metal
    Condition
    • New Construction
    • New construction: Yes
    • Year built: 2023
    Details
    • Builder name: G-Core Construction

    Utilities & green energy

    • Sewer: Sewer System
    • Water: Water System
    • Utilities for property: Cable Available

    Community & HOA

    Community
    • Features: None
    • Security: Prewired
    • Subdivision: Dreamland Oaks
    Location
    • Region: San Antonio

    Financial & listing details

    • Tax assessed value: $1,288,490
    • Annual tax amount: $2,791
    • Date on market: 9/11/2025
    • Cumulative days on market: 122 days
    • Listing terms: Conventional,VA Loan,Cash
    • Road surface type: Paved

    Price history

    DateEventPrice
    1/25/2024Sold--
    Source: LERA MLS #1716118 Report a problem
    12/8/2023Pending sale$1,449,900$301/sqft
    Source: LERA MLS #1716118 Report a problem
    12/4/2023Contingent$1,449,900$301/sqft
    Source: LERA MLS #1716118 Report a problem
    10/4/2023Price change$1,449,900-4.9%$301/sqft
    Source: LERA MLS #1716118 Report a problem
    9/1/2023Listed for sale$1,525,000-4.7%$316/sqft
    Source: LERA MLS #1716118 Report a problem
    6/26/2023Listing removed--
    Source: LERA MLS #1692698 Report a problem
    6/2/2023Listed for sale$1,600,000$332/sqft
    Source: LERA MLS #1692698 Report a problem

    Public tax history

    YearProperty taxesTax assessment
    2025$29,216 +0.8%$1,288,490 +1.6%
    2024$28,983 +138.2%$1,268,100 +139.3%
    2023$12,166 +336.7%$530,000 +369.5%
    2022$2,786 $112,890
    Find assessor info on the county website

    Neighborhood: Vance Jackson

    Nearby schools

    GreatSchools rating
    Schools provided by the listing agent
    • Elementary: Larkspur
    • Middle: Jackson
    • High: Churchill
    • District: North East I.S.D.

    Source: LERA MLS. This data may not be complete. We recommend contacting the local school district to confirm school assignments for this home.

    Get a cash offer in 3 minutes
    Find out how much your home could sell for in as little as 3 minutes with a no-obligation cash offer.
    Estimated market value
    $1,499,100
    Get a cash offer in 3 minutes
    Find out how much your home could sell for in as little as 3 minutes with a no-obligation cash offer.
    Estimated market value
    $1,499,100