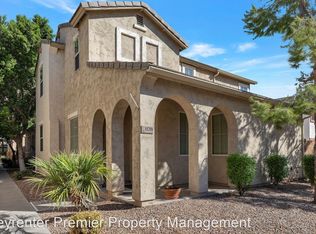
Conveniently located on Crismon just south of the US 60 giving you easy access to the Loop 202 & Mesa, Tempe, Scottsdale with easy access to Sky Harbor. Situated on a corner interior lot along a tree lined street in the Community of CRISMON CREEK VILLAGE located just north of all of the shopping & dining at Ellsworth & Baseline. This detached 1479 sq ft, BELMONT floor plan home built in 2005 by K Hovnanian has an attached 2 car garage & offers a rear patio area for outdoor living. There is a 1/2 bath downstairs, dining area, living room, family room plus the kitchen. What a spacious floor plan with the kitchen featuring granite countertops. The downstairs living area is well appointed & has tile flooring, creating a warm and functional space. All bedrooms, 2 full baths plus the loft are l 2 full baths plus the loft are located upstairs. Laundry area is upstairs too & the washer/dryer stay! The primary suite includes a bathroom with dual sinks & a large walk-in closet, offering a comfortable retreat. Recently refreshed, the home features new flooring, fresh interior & exterior paint, along with a new AC, making this home truly move-in ready. Additional highlights of the community include desert walking paths throughout the neighborhood, community pool & multiple tot lots. CRISMON CREEK VILLAGE is close to shopping, freeway access, schools, restaurants, and a nearby hospital. Come make it your next home!
For sale
$350,000
10206 E ISLETA Avenue, Mesa, AZ 85209
2beds
1,479sqft
Single Family Residence
Built in 2005
2,856 Square Feet Lot
$347,400 Zestimate®
$237/sqft
$170/mo HOA
What's special
Spacious floor planNew flooringTree lined streetCorner interior lotKitchen featuring granite countertopsNew ac
- 31 days |
- 576 |
- 53 |
Likely to sell faster than
Zillow last checked:
Listing updated:
Listed by:
Crisanna Tutera 480-225-5059,
Keller Williams Integrity First Realty
Source: ARMLS,MLS#: 7044876
Facts & features
Interior
Bedrooms & bathrooms
- Bedrooms: 2
- Bathrooms: 3
- Full bathrooms: 2
- 1/2 bathrooms: 1
Heating
- Electric
Cooling
- Central Air, Ceiling Fan(s)
Appliances
- Included: Dryer, Washer, Refrigerator, Built-in Microwave, Dishwasher, Disposal, Electric Oven
- Laundry: Upper Level, Inside
Features
- High Speed Internet, Double Vanity, Upstairs, Eat-in Kitchen, 9+ Flat Ceilings, Pantry, Full Bth Master Bdrm
- Flooring: Carpet, Tile
- Windows: Double Pane Windows
- Has basement: No
- Has fireplace: No
Interior area
- Total structure area: 1,479
- Total interior livable area: 1,479 sqft
Video & virtual tour
Property
Parking
- Total spaces: 2
- Parking features: Attached, Garage Door Opener, Direct Access, Rear Vehicle Entry
- Attached garage spaces: 2
Features
- Stories: 2
- Patio & porch: Patio
- Spa features: None
- Fencing: Back Yard,Block
Lot
- Size: 2,856 Square Feet
- Features: North/South Exposure, Corner Lot, Desert Front, Synthetic Grass Back
Details
- Parcel number: 22081489
Construction
Type & style
- Home type: SingleFamily
- Property subtype: Single Family Residence
Materials
- Stucco, Wood Frame, Painted
- Foundation: Slab
- Roof: Tile
Condition
- Year built: 2005
Details
- Builder name: K HOVNANIAN
Utilities & green energy
- Sewer: Public Sewer
- Water: City Water
Community & HOA
Community
- Features: Pool, Playground, Biking/Walking Path
- Subdivision: CRISMON CREEK VILLAGE
HOA
- Has HOA: Yes
- Services included: Maintenance Grounds, Front Yard Maint
- HOA fee: $170 monthly
- HOA name: Crismon Creek Vill
- HOA phone: 480-539-1396
Location
- Region: Mesa
Financial & listing details
- Price per square foot: $237/sqft
- Tax assessed value: $313,500
- Annual tax amount: $1,200
- Date on market: 6/21/2026
- Cumulative days on market: 158 days
- Listing terms: Cash,Conventional,FHA,VA Loan
- Ownership: Fee Simple
- Road surface type: Asphalt
Estimated market value
$347,400
$330,000 - $365,000
$1,941/mo
Price history
| Date | Event | Price |
|---|---|---|
| 6/22/2026 | Listed for sale | $350,000-2.8%$237/sqft |
Source:  ARMLS #7044876 Report a problem ARMLS #7044876 Report a problem | ||
| 6/16/2026 | Listing removed | $360,000$243/sqft |
Source: ARMLS #6981912 Report a problem | ||
| 5/10/2026 | Price change | $360,000-2.7%$243/sqft |
Source: ARMLS #6981912 Report a problem | ||
| 3/18/2026 | Price change | $370,000-2.6%$250/sqft |
Source: ARMLS #6981912 Report a problem | ||
| 2/9/2026 | Listed for sale | $380,000+46.2%$257/sqft |
Source: ARMLS #6981912 Report a problem | ||
| 9/25/2020 | Sold | $260,000+2%$176/sqft |
Source: ARMLS #6104542 Report a problem | ||
| 8/25/2020 | Pending sale | $255,000$172/sqft |
Source: My Home Group Real Estate #6104542 Report a problem | ||
| 8/21/2020 | Price change | $255,000+2%$172/sqft |
Source: My Home Group Real Estate #6104542 Report a problem | ||
| 8/21/2020 | Pending sale | $250,000$169/sqft |
Source: My Home Group Real Estate #6104542 Report a problem | ||
| 7/17/2020 | Listed for sale | $250,000+19900%$169/sqft |
Source: My Home Group Real Estate #6104542 Report a problem | ||
| 6/7/2020 | Listing removed | $1,350$1/sqft |
Source: Realty Executives #6086045 Report a problem | ||
| 6/4/2020 | Listed for rent | $1,350+8%$1/sqft |
Source: Realty Executives #6086045 Report a problem | ||
| 3/18/2018 | Sold | $1,250-99.4%$1/sqft |
Source: ARMLS #5709818 Report a problem | ||
| 3/10/2018 | Listing removed | $1,250$1/sqft |
Source: Realty Executives #5709818 Report a problem | ||
| 1/17/2018 | Listed for rent | $1,250+8.7%$1/sqft |
Source: Realty Executives #5709818 Report a problem | ||
| 1/30/2016 | Listing removed | $1,150$1/sqft |
Source: Realty Executives #5385651 Report a problem | ||
| 1/20/2016 | Listed for rent | $1,150$1/sqft |
Source: Realty Executives #5385651 Report a problem | ||
| 1/17/2006 | Sold | $222,430$150/sqft |
Source: Public Record Report a problem | ||
Public tax history
| Year | Property taxes | Tax assessment |
|---|---|---|
| 2025 | $1,193 +0.1% | $31,350 -6.4% |
| 2024 | $1,192 -1.2% | $33,510 +155.7% |
| 2023 | $1,206 +1.7% | $13,106 -35.6% |
| 2022 | $1,187 -15.2% | $20,350 +7.6% |
| 2021 | $1,399 +7% | $18,910 +9.4% |
| 2020 | $1,307 +4.2% | $17,280 +9% |
| 2019 | $1,255 | $15,850 +9.5% |
| 2018 | $1,255 +3.1% | $14,480 +10.5% |
| 2017 | $1,217 +8.4% | $13,100 +4.8% |
| 2016 | $1,123 +2.4% | $12,500 +9.1% |
| 2015 | $1,096 | $11,460 +25.8% |
| 2014 | -- | $9,110 +18.6% |
| 2013 | -- | $7,680 -13.9% |
| 2012 | -- | $8,920 -15.2% |
| 2011 | -- | $10,520 -9.9% |
| 2010 | -- | $11,670 -21.7% |
| 2009 | -- | $14,910 -15.5% |
| 2008 | -- | $17,650 +6.6% |
| 2007 | -- | $16,550 +290.3% |
| 2006 | -- | $4,240 +424.8% |
| 2005 | -- | $808 |
Find assessor info on the county website
Monthly payment
Est. payment
Payment breakdown
Explore the cost of this home by adjusting the details. Changes won't be saved.Climate risks
Neighborhood: Crimson Creek
Nearby schools
GreatSchools rating
- 6/10Brinton Elementary SchoolGrades: PK-6Distance: 1.8 mi
- 3/10Smith Junior High SchoolGrades: 7-8Distance: 3.1 mi
- 4/10Skyline High SchoolGrades: 9-12Distance: 1 mi
Schools provided by the listing agent
- Elementary: Brinton Elementary
- Middle: Smith Junior High School
- High: Skyline High School
- District: Mesa Unified District
Source: ARMLS. This data may not be complete. We recommend contacting the local school district to confirm school assignments for this home.
- $358,6003 bd3 ba1.4k sqft10204 E Isleta Ave, Mesa, AZ 85209Off Market

- $360,2003 bd2 ba1.4k sqft10208 E Isleta Ave, Mesa, AZ 85209Off Market
- $334,5002 bd2 ba1.3k sqft10162 E Isleta Ave, Mesa, AZ 85209Off Market
- $320,2002 bd2 ba1.3k sqft10210 E Isleta Ave, Mesa, AZ 85209Off Market
- $344,7003 bd2 ba1.4k sqft10164 E Isleta Ave, Mesa, AZ 85209Off Market
- $422,3003 bd2 ba1.6k sqft10202 E Isleta Ave, Mesa, AZ 85209Off Market
- $386,6003 bd3 ba2k sqft10214 E Isleta Ave, Mesa, AZ 85209Off Market
- $375,1003 bd2 ba1.8k sqft10203 E Isleta Ave, Mesa, AZ 85209Off Market
A local agent can set up tours, give advice and negotiate with sellers.
Similar homes
- $369,9003 bd3 ba1.3k sqft2024 S BALDWIN -- #85, Mesa, AZ 85209For Sale
 MLS ID #7046343, Ana Garcia, Barrett Real Estate. ARMLS
 - $318,0003 bd2 ba1.2k sqft9233 E NEVILLE Avenue #1160, Mesa, AZ 85209For Sale
 MLS ID #7025332, Nancy Hawkes, Call Realty, Inc.. ARMLS
 - $--2 bd1 ba840 sqft5735 E McDowell Rd, Mesa, AZ 85215AuctionAuction.com 2
- $425,0003 bd3 ba1.6k sqft8319 E IRWIN Avenue, Mesa, AZ 85209For Sale
 MLS ID #7053237, Sarah Gates, Keller Williams Realty Sonoran Living. ARMLS
 - $380,0003 bd2 ba1k sqft568 N 111 Street, Mesa, AZ 85207For SaleMLS ID #7038638, Dalia I Garcia, HomeSmart. ARMLS
- $425,0004 bd2 ba1.5k sqft11259 E EMELITA Avenue, Mesa, AZ 85208For SaleMLS ID #7042034, Simon Hoffmann, My Home Group Real Estate. ARMLS
- $440,0003 bd2 ba1.4k sqft509 N ST CLAIRE --, Mesa, AZ 85207For SaleMLS ID #7045160, Kim Panozzo, HomeSmart. ARMLS
- $401,0003 bd2 ba1k sqft155 S PARKWOOD --, Mesa, AZ 85208For SaleMLS ID #6997442, Jessie Hernandez, Momentum Brokers LLC. ARMLS
- $319,9003 bd3 ba2.1k sqft420 S 80TH Place, Mesa, AZ 85208For SaleMLS ID #7054123, Kim Parkinson, Barrett Real Estate. ARMLS
- $410,0003 bd2 ba1.4k sqft441 S MAPLE -- #16, Mesa, AZ 85206For SaleMLS ID #7048210, Nadya Piazzisi, HomeSmart. ARMLS
- $373,9003 bd2 ba1.3k sqft6730 E HERMOSA VISTA Drive #63, Mesa, AZ 85215For SaleMLS ID #7053123, Rachael Michelle Shea, My Home Group Real Estate. ARMLS
- $444,9003 bd3 ba1.8k sqft10809 E BOSTON Street, Apache Junction, AZ 85120For SaleMLS ID #7040841, Roger Garcia, Sonoran Vista Properties. ARMLS
- $375,0003 bd2 ba1.3k sqft6730 E HERMOSA VISTA Drive #64, Mesa, AZ 85215For SaleMLS ID #7051850, Tucker Swann, eXp Realty. ARMLS
- $275,0002 bd2 ba1k sqft452 S DESERT FLOWER Drive, Mesa, AZ 85208For SaleMLS ID #7006685, Mary Newton, Keller Williams Integrity First Realty. ARMLS
- $265,0002 bd2 ba1.3k sqft205 N 74TH Street #112, Mesa, AZ 85207For SaleMLS ID #7047570, Charles P. Turner, Property Management Real Estate. ARMLS
- $409,9993 bd2 ba1.4k sqft320 S 70TH Street #33, Mesa, AZ 85208For SaleMLS ID #7031376, Collin R Smith, My Home Group Real Estate. ARMLS
- $415,0003 bd2 ba1.4k sqft4230 E CABALLERO Circle, Mesa, AZ 85205For SaleMLS ID #7030317, Sophia Satow, eXp Realty. ARMLS
- $369,9003 bd3 ba1.7k sqft1166 E ALTADONNA Street, San Tan Valley, AZ 85140For SaleMLS ID #7014231, Gilbert Moreno, HomeSmart. ARMLS
- $356,9952 bd2 ba1.2k sqft6114 E AUGUSTA Circle, Mesa, AZ 85215For SaleMLS ID #7003756, Joanna Madueno Medina, DeLex Realty. ARMLS
- $339,0004 bd3 ba1.9k sqft2064 E LIPIZZAN Drive, San Tan Valley, AZ 85140For SaleMLS ID #7018330, Tye Lucas, eXp Realty. ARMLS
