Welcome to Westpark Preserve, a peaceful gated enclave nestled in the core of Tampa Bay. Enjoy seamless city commuting, thanks to the community’s strategic location. This meticulously kept townhome features three bedrooms, two and a half bathrooms, and offers secluded views of the adjoining pond and nature preserve. Step into an elegantly crafted kitchen, complete with contemporary stainless steel appliances, rich wooden cabinets, and an open layout that extends its views to the living area and lanai. The screened porch provides a perfect haven for hosting events, enjoying your morning coffee, or simply relaxing amidst the beauty of the untouched natural landscape. This inviting townhome has been updated with numerous enhancements, such as a one-year-old air conditioning system, luxury vinyl plank flooring throughout (except for the two guest rooms), wood-stained stair treads, and kitchen cabinets adorned with crown moulding and under-cabinet lighting. The premium granite and stone countertops grace both the kitchen and all bathrooms. The master suite boasts a roomy walk-in closet and a well-appointed ensuite, complete with double sinks, a private toilet area, and a sliding glass shower door. The upstairs laundry is cleverly situated for convenient access from all bedrooms. Vaulted ceilings on the upper level allow an influx of natural light, enriching every bedroom with a serene atmosphere. An attached one-car garage offers added security. Your HOA fee takes care of an array of community features including a swimming pool, secure gated access, and ongoing exterior upkeep—from lawn service to power washing and painting. Utilities like water, trash, cable, and internet are also covered. This townhome places you minutes away from retail and dining hubs like the International Plaza Mall, Citrus Park Mall, West Park Village, Westchase Dining & Shopping, Midtown Plaza, and Tampa International Airport. Whether you fancy a beach day or a shopping spree at Costco or Sprouts, everything is within easy reach, right across the Veteran’s Expressway. And yet, your private sanctuary remains undisturbed, cocooned in a secure community and surrounded by preserved natural land.
Sold for $370,000
$370,000
10206 ESTERO BAY LANE, TAMPA, FL 33625
3beds
1,622sqft
Townhouse
Built in 2009
-- sqft lot
$336,800 Zestimate®
$228/sqft
$2,405 Estimated rent
Home value
$336,800
$320,000 - $354,000
$2,405/mo
Zestimate® history
Owner options
List your home for rent
$2,405/mo
Rent Zestimate®
Find your next renter with Zillow Rental Manager. Plus, with online applications, you can quickly screen prospective tenants – for free.
$2,405/mo
Rent Zestimate®
Refinance and save
$3,032/mo
Est. payment
Refinancing to a lower rate could help reduce your monthly payments and save thousands over the life of the loan.
$3,032/mo
Est. payment
Explore your selling options
Work with a Zillow partner agent
Leverage their expertise and Zillow's premium Showcase listings to get your home seen by more buyers.
Get startedList with your own agent
Get your home in front of millions of buyers by listing it on Zillow.
Learn how to do itSell it yourself
Take full control of how buyers see your home on Zillow by listing For Sale by Owner (FSBO).
List your homeWhat's special
Swimming poolSecure gated accessRoomy walk-in closetVaulted ceilingsDouble sinksRich wooden cabinetsPrivate toilet area
Zillow last checked:
Listing updated:
Listed by:
Mike Grizzell 813-965-1133,
COMPASS FLORIDA, LLC 305-851-2820,
Michelle Grizzell,
COMPASS FLORIDA, LLC
Bought with:
Ishmael Santiago, 3540731
LPT REALTY, LLC
Source: Stellar MLS,MLS#: T3472691 Originating MLS: Tampa
Originating MLS: Tampa
Facts & features
Interior
Bedrooms & bathrooms
- Bedrooms: 3
- Bathrooms: 3
- Full bathrooms: 2
- 1/2 bathrooms: 1
Rooms
- Room types: Utility Room
Primary bedroom
- Features: Walk-In Closet(s)
- Level: Second
- Dimensions: 15x12
Bedroom 2
- Features: Built-in Closet
- Level: Second
- Dimensions: 12x11
Bedroom 3
- Features: Built-in Closet
- Level: Second
- Dimensions: 12x11
Primary bathroom
- Features: Tub With Shower
- Level: Second
- Dimensions: 6x8
Bathroom 2
- Features: Tub With Shower
- Level: Second
- Dimensions: 6x7
Bathroom 3
- Level: First
- Dimensions: 4x6
Balcony porch lanai
- Level: First
- Dimensions: 10x13
Kitchen
- Features: Pantry
- Level: First
- Dimensions: 14x15
Living room
- Level: First
- Dimensions: 17x20
Living room
- Level: First
- Dimensions: 15x16
Heating
- Central, Electric
Cooling
- Central Air
Appliances
- Included: Dishwasher, Disposal, Dryer, Electric Water Heater, Microwave, Range, Refrigerator, Washer
- Laundry: Inside, Upper Level
Features
- Ceiling Fan(s), Eating Space In Kitchen, High Ceilings, Living Room/Dining Room Combo, Open Floorplan, Solid Wood Cabinets, Split Bedroom, Walk-In Closet(s)
- Flooring: Carpet, Ceramic Tile, Vinyl
- Doors: Sliding Doors
- Windows: Blinds
- Has fireplace: No
Interior area
- Total structure area: 1,920
- Total interior livable area: 1,622 sqft
Property
Parking
- Total spaces: 1
- Parking features: Driveway, Garage Door Opener, Guest
- Attached garage spaces: 1
- Has uncovered spaces: Yes
- Details: Garage Dimensions: 12X22
Features
- Levels: Two
- Stories: 2
- Patio & porch: Covered, Rear Porch, Screened
- Exterior features: Irrigation System, Sidewalk
- Has view: Yes
- View description: Trees/Woods, Water, Pond
- Has water view: Yes
- Water view: Water,Pond
Lot
- Features: In County, Sidewalk, Unincorporated
- Residential vegetation: Trees/Landscaped
Details
- Parcel number: U13281797L00000400003.0
- Zoning: PD
- Special conditions: None
Construction
Type & style
- Home type: Townhouse
- Architectural style: Traditional
- Property subtype: Townhouse
Materials
- Block, Stucco, Wood Frame
- Foundation: Slab
- Roof: Shingle
Condition
- New construction: No
- Year built: 2009
Utilities & green energy
- Sewer: Public Sewer
- Water: Public
- Utilities for property: BB/HS Internet Available, Cable Connected, Electricity Connected, Fiber Optics, Phone Available, Public, Sewer Connected, Street Lights, Underground Utilities, Water Connected
Community & HOA
Community
- Features: Association Recreation - Owned, Buyer Approval Required, Deed Restrictions, Gated Community - No Guard, Pool, Sidewalks
- Pet fee: $0 monthly
- Subdivision: WESTPARK PRESERVE
HOA
- Has HOA: Yes
- Amenities included: Gated, Pool, Recreation Facilities
- Services included: Cable TV, Common Area Taxes, Community Pool, Reserve Fund, Internet, Maintenance Structure, Maintenance Grounds, Manager, Pest Control, Pool Maintenance, Private Road, Recreational Facilities, Sewer, Trash, Water
- HOA fee: $470 monthly
- HOA name: Cadence Community Management
- HOA phone: 813-553-6932
Location
- Region: Tampa
Financial & listing details
- Price per square foot: $228/sqft
- Tax assessed value: $284,622
- Annual tax amount: $4,514
- Date on market: 9/15/2023
- Cumulative days on market: 10 days
- Listing terms: Cash,Conventional,FHA,VA Loan
- Ownership: Fee Simple
- Total actual rent: 0
- Electric utility on property: Yes
- Road surface type: Paved, Asphalt
Price history
| Date | Event | Price |
|---|---|---|
| 11/22/2023 | Sold | $370,000+0%$228/sqft |
Source:  Stellar MLS #T3472691 Report a problem Stellar MLS #T3472691 Report a problem | ||
| 9/25/2023 | Pending sale | $369,900$228/sqft |
Source: Stellar MLS #T3472691 Report a problem | ||
| 9/15/2023 | Listed for sale | $369,900+64.4%$228/sqft |
Source: Stellar MLS #T3472691 Report a problem | ||
| 9/11/2019 | Sold | $225,000$139/sqft |
Source: Public Record Report a problem | ||
| 8/6/2019 | Pending sale | $225,000$139/sqft |
Source: Coldwell Banker Residential Real Estate - Tampa Westshore #T3185748 Report a problem | ||
| 7/16/2019 | Listed for sale | $225,000+12.5%$139/sqft |
Source: COLDWELL BANKER RESIDENTIAL #T3185748 Report a problem | ||
| 11/7/2017 | Sold | $200,000+0%$123/sqft |
Source: Public Record Report a problem | ||
| 9/23/2017 | Pending sale | $199,998$123/sqft |
Source: South Tampa #T2883447 Report a problem | ||
| 9/15/2017 | Price change | $199,9980%$123/sqft |
Source: South Tampa #T2883447 Report a problem | ||
| 9/1/2017 | Price change | $199,9990%$123/sqft |
Source: South Tampa #T2883447 Report a problem | ||
| 8/11/2017 | Price change | $200,000-2.4%$123/sqft |
Source: South Tampa #T2883447 Report a problem | ||
| 8/4/2017 | Price change | $204,9990%$126/sqft |
Source: South Tampa #T2883447 Report a problem | ||
| 7/28/2017 | Price change | $205,000-1.4%$126/sqft |
Source: South Tampa #T2883447 Report a problem | ||
| 7/21/2017 | Price change | $208,000-3.3%$128/sqft |
Source: South Tampa #T2883447 Report a problem | ||
| 7/19/2017 | Price change | $214,9990%$133/sqft |
Source: South Tampa #T2883447 Report a problem | ||
| 6/1/2017 | Listed for sale | $215,000+26.5%$133/sqft |
Source: BHHS FLORIDA PROPERTIES GROUP #T2883447 Report a problem | ||
| 4/1/2016 | Listing removed | $1,750$1/sqft |
Source: Dennis Property Management Report a problem | ||
| 2/12/2016 | Price change | $1,750-2.5%$1/sqft |
Source: Dennis Property Management Report a problem | ||
| 1/20/2016 | Price change | $1,795-3%$1/sqft |
Source: Dennis Property Management Report a problem | ||
| 12/21/2015 | Listed for rent | $1,850+8.9%$1/sqft |
Source: Dennis Realty & Investment Corp. Report a problem | ||
| 4/7/2015 | Listing removed | $1,699$1/sqft |
Source: Dennis Property Management Report a problem | ||
| 3/4/2015 | Listed for rent | $1,699$1/sqft |
Source: Dennis Realty & Investment Corp. Report a problem | ||
| 7/15/2014 | Sold | $170,000-7.4%$105/sqft |
Source: Public Record Report a problem | ||
| 5/3/2014 | Listed for sale | $183,500+8.6%$113/sqft |
Source: Berkshire Hathaway Florida Properties Group #T2627874 Report a problem | ||
| 3/27/2009 | Sold | $169,000$104/sqft |
Source: Public Record Report a problem | ||
Public tax history
| Year | Property taxes | Tax assessment |
|---|---|---|
| 2025 | $5,149 +3.7% | $284,622 -1.6% |
| 2024 | $4,965 -3% | $289,190 +16.3% |
| 2023 | $5,119 +8.9% | $248,736 +10% |
| 2022 | $4,703 +11% | $226,124 +10% |
| 2021 | $4,236 +9.2% | $205,567 +9.5% |
| 2020 | $3,878 +30.2% | $187,696 +3.7% |
| 2019 | $2,978 | $181,028 +1.9% |
| 2018 | $2,978 +0.8% | $177,653 +11.4% |
| 2017 | $2,954 -13.5% | $159,539 +6% |
| 2016 | $3,415 +3.5% | $150,496 +10% |
| 2015 | $3,300 +91.6% | $136,815 +6.7% |
| 2014 | $1,722 | $128,231 +20.8% |
| 2013 | $1,722 -4.4% | $106,188 +1.7% |
| 2012 | $1,802 -1.8% | $104,413 -10.9% |
| 2011 | $1,836 -1.7% | $117,123 -2.3% |
| 2010 | $1,868 +191.6% | $119,832 +555.9% |
| 2009 | $641 -12.8% | $18,270 -33.4% |
| 2008 | $735 +33.5% | $27,414 |
| 2007 | $550 | $27,414 |
Find assessor info on the county website
Neighborhood: 33625
Nearby homes
- $321,6003 bd2 ba1.6k sqft10208 Estero Bay Ln, Tampa, FL 33625Off Market
- $333,5003 bd3 ba1.6k sqft10204 Estero Bay Ln, Tampa, FL 33625Off Market

- $306,2003 bd2 ba1.6k sqft10210 Estero Bay Ln, Tampa, FL 33625Off Market
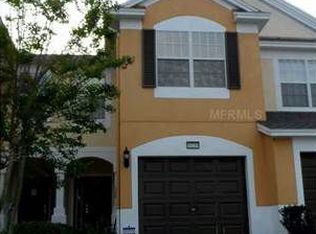
- $343,7003 bd2 ba1.7k sqft10202 Estero Bay Ln, Tampa, FL 33625Off Market
- $330,0003 bd2 ba1.7k sqft10212 Estero Bay Ln, Tampa, FL 33625Off Market
- $346,3003 bd3 ba1.7k sqft10218 Estero Bay Ln, Tampa, FL 33625Off Market
- $311,0003 bd3 ba1.6k sqft10220 Estero Bay Ln, Tampa, FL 33625Off Market
- $345,2003 bd2 ba1.7k sqft6924 Charlotte Harbor Way, Tampa, FL 33625Off Market
Nearby schools
GreatSchools rating
- 3/10Bellamy Elementary SchoolGrades: PK-5Distance: 0.8 mi
- 8/10Sergeant Paul R Smith Middle SchoolGrades: 6-8Distance: 2.4 mi
- 6/10Alonso High SchoolGrades: 9-12Distance: 3.2 mi
Schools provided by the listing agent
- Elementary: Bellamy-HB
- Middle: Sergeant Smith Middle-HB
- High: Alonso-HB
Source: Stellar MLS. This data may not be complete. We recommend contacting the local school district to confirm school assignments for this home.
Get a cash offer in 3 minutes
Find out how much your home could sell for in as little as 3 minutes with a no-obligation cash offer.
Estimated market value
$336,800
Get a cash offer in 3 minutes
Find out how much your home could sell for in as little as 3 minutes with a no-obligation cash offer.
Estimated market value
$336,800
- Florida
- Hillsborough County
- Citrus Park
- 33625
- 10206 ESTERO BAY LANE
Nearby cities
Nearby zip codes
Other Citrus Park Topics
