Skip main navigation
Closed
  • $346,000

    10206 Green Springs Ln, Knoxville, TN 37932

    3beds
    1,560sqft
    Single Family Residence, Residential
    Built in 1978
    0.45 Acres Lot
    $393,900 Zestimate®
    $222/sqft
    $2,325 Estimated rent

    Home value

    $393,900

    $374,000 - $414,000

    $2,325/mo

    Zestimate® history
    Loading
    Loading...

    Owner options

    List your home for rent

    $2,325/mo

    Rent Zestimate®

    Find your next renter with Zillow Rental Manager. Plus, with online applications, you can quickly screen prospective tenants – for free.

    Learn more

    $2,325/mo

    Rent Zestimate®

    Refinance and save

    $1,986/mo

    Est. payment

    Refinancing to a lower rate could help reduce your monthly payments and save thousands over the life of the loan.

    See today's rates

    $1,986/mo

    Est. payment

    Explore your selling options

    Work with a Zillow partner agent

    Leverage their expertise and Zillow's premium Showcase listings to get your home seen by more buyers.

    Get started

    List with your own agent

    Get your home in front of millions of buyers by listing it on Zillow.

    Learn how to do it

    Sell it yourself

    Take full control of how buyers see your home on Zillow by listing For Sale by Owner (FSBO).

    List your home

    What's special

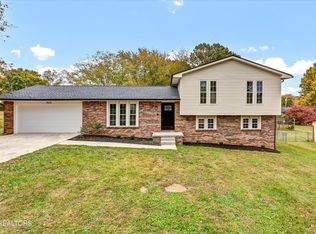
    West Knoxville basement ranch on a corner lot, located in very desirable Ball Camp/Hardin Valley area. NEW ROOF! 30 year dimensional shingles. Windows also replaced within the last several months. 1560 Sq Ft, 3 Bedrooms ,2 full baths. There is a place where a wood burning fireplace was that can easily be put back in or you can go ahead and hook up some new gas logs instead. There is also a wood burning stove in the basement for extra heating support to keep those bills a little bit lower.. The spacious kitchen offers tons of cabinet space. Also, 3 quarter inch real hardwood floors ,throughout the dining ,kitchen and hall, carpet in the bedrooms and living room, and tile tile in the bathrooms.. The breaker box has been updated along with the heat and air unit in the past seven years. This home has been well kept, just needs some cosmetic updates and TLC. The neighborhood is quiet and only has one way in and out. This home is being sold AS IS, The seller will consider all offers within reason. Photos reflect the seller is in the process of packing. I will be updating for better views soon. Come check it out!

    Zillow last checked:

    Listing updated:

    Listed by:

    Shelia Mayes 865-444-2400,

    United Real Estate Solutions

    Bought with:

    Non Member Non Member

    eXp Realty

    Source: RealTracs MLS as distributed by MLS GRID,MLS#: 2833763MLS Logo

    Facts & features

    Interior

    Bedrooms & bathrooms
    • Bedrooms: 3
    • Bathrooms: 2
    • Full bathrooms: 2
    Bedroom 1
    • Features: Walk-In Closet(s)
    • Level: Walk-In Closet(s)
    Dining room
    • Features: Formal
    • Level: Formal
    Heating
    • Central, Electric, Heat Pump
    Cooling
    • Central Air
    Appliances
    • Included: Dishwasher, Disposal, Range, Refrigerator
    Features
    • Walk-In Closet(s), Kitchen Island
    • Flooring: Carpet, Wood, Other, Tile
    • Basement: Unfinished
    • Number of fireplaces: 1
    Interior area
    • Total structure area: 1,560
    • Total interior livable area: 1,560 sqft
    • Finished area above ground: 1,560

    Property

    Parking
    • Total spaces: 2
    • Parking features: Garage Door Opener
    • Garage spaces: 2
    Features
    • Levels: One
    Lot
    • Size: 0.45 Acres
    • Dimensions: 142M x 135.51 x IRR
    • Features: Other, Corner Lot, Level
    • Topography: Other,Corner Lot,Level
    Details
    • Parcel number: 104OB033
    • Special conditions: Standard
    • Other equipment: Intercom

    Construction

    Type & style
    • Home type: SingleFamily
    • Architectural style: Other
    • Property subtype: Single Family Residence, Residential
    Materials
    • Frame, Other, Brick
    Condition
    • New construction: No
    • Year built: 1978

    Utilities & green energy

    • Sewer: Public Sewer
    • Water: Public
    • Utilities for property: Electricity Available, Water Available, Cable Connected
    Green energy
    • Energy efficient items: Windows

    Community & HOA

    Community
    • Security: Smoke Detector(s)
    • Subdivision: Plumb Creek
    Location
    • Region: Knoxville

    Financial & listing details

    • Price per square foot: $222/sqft
    • Annual tax amount: $1,065
    • Date on market: 2/3/2024
    • Electric utility on property: Yes

    Price history

    DateEventPrice
    10/16/2024Listing removed$2,415-2%$2/sqft
    Source: Zillow Rentals Report a problem
    7/26/2024Listing removed--
    Source: Zillow Rentals Report a problem
    6/22/2024Price change$2,465-3.9%$2/sqft
    Source: Zillow Rentals Report a problem
    6/14/2024Price change$2,565-1.9%$2/sqft
    Source: Zillow Rentals Report a problem
    5/31/2024Price change$2,615-1.9%$2/sqft
    Source: Zillow Rentals Report a problem
    5/17/2024Price change$2,665-1.8%$2/sqft
    Source: Zillow Rentals Report a problem
    3/15/2024Listed for rent$2,715$2/sqft
    Source: Zillow Rentals Report a problem
    2/20/2024Sold$346,000-4.9%$222/sqft
    Source: RealTracs MLS as distributed by MLS GRID #2833763 Report a problem
    2/4/2024Pending sale$364,000$233/sqft
    Source: East Tennessee Realtors #1247502 Report a problem
    1/25/2024Price change$364,000-2.9%$233/sqft
    Source: East Tennessee Realtors #1247502 Report a problem
    1/10/2024Listed for sale$375,000$240/sqft
    Source: East Tennessee Realtors #1247502 Report a problem
    12/29/2023Pending sale$375,000$240/sqft
    Source: East Tennessee Realtors #1247502 Report a problem
    12/7/2023Listed for sale$375,000$240/sqft
    Source: East Tennessee Realtors #1247502 Report a problem

    Public tax history

    Tax history is unavailable.

    Neighborhood: 37932

    Nearby schools

    GreatSchools rating
    Schools provided by the listing agent
    • Elementary: Ball Camp Elementary
    • Middle: Cedar Bluff Middle School
    • High: Hardin Valley Academy

    Source: RealTracs MLS as distributed by MLS GRID. This data may not be complete. We recommend contacting the local school district to confirm school assignments for this home.

    Get a cash offer in 3 minutes
    Find out how much your home could sell for in as little as 3 minutes with a no-obligation cash offer.
    Estimated market value
    $393,900
    Get a cash offer in 3 minutes
    Find out how much your home could sell for in as little as 3 minutes with a no-obligation cash offer.
    Estimated market value
    $393,900