Welcome to Hawkeswater at the River and to this charming 2 story home offering 3 spacious bedrooms, 2 well appointed bathrooms, and 2,060 sq ft of comfortable living space. From the moment you step inside, the open floor plan creates an inviting flow that is perfect for both everyday living and entertaining. The main level features a bright, airy living area that seamlessly connects to the dining space and kitchen, giving the home a modern, connected feel. Upstairs, the generously sized bedrooms provide plenty of room to unwind, with the primary suite offering added privacy and comfort. Step outside to a fully fenced backyard, ideal for pets, play, or relaxing evenings outdoors. Whether you envision gardening, grilling, or simply enjoying the space, this yard is ready for it. A fantastic opportunity for anyone seeking comfort, convenience, and room to grow. Hawkeswater is a golf cart friendly neighborhood that includes a resort style pool, fitness center, clubhouse and several fully stocked ponds for an afternoon of fun fishing. The highlight of the community has to be the private gated marina with 40 boat slips (purchased separately) and day slips that can be used for residents in the community. The marina also has parking and restrooms for residents. Accessible to Downtown Wilmington-5 min, area beaches-/+20 min or take a lovely walk across the street to the Belville Riverwalk Park with a farmers & seafood market, ice cream stand, fishing pier and boat ramp. Coming Soon-Town of Belville expansion vision plan with restaurants, shopping, amphitheater, splash pad, hotel, dog park and more! Please make your appointment today and view this incredible home and community.
Sold for $379,000
Zestimate®
$379,000
10206 Hawkeswater Boulevard, Leland, NC 28451
3beds
2,042sqft
Single Family Residence
Built in 2015
7,405 Square Feet Lot
$379,000 Zestimate®
$186/sqft
$2,206 Estimated rent
Home value
$379,000
$360,000 - $398,000
$2,206/mo
Zestimate® history
Owner options
List your home for rent
$2,206/mo
Rent Zestimate®
Find your next renter with Zillow Rental Manager. Plus, with online applications, you can quickly screen prospective tenants – for free.
$2,206/mo
Rent Zestimate®
Refinance and save
$3,787/mo
Est. payment
Refinancing to a lower rate could help reduce your monthly payments and save thousands over the life of the loan.
$3,787/mo
Est. payment
Explore your selling options
Work with a Zillow partner agent
Leverage their expertise and Zillow's premium Showcase listings to get your home seen by more buyers.
Get startedList with your own agent
Get your home in front of millions of buyers by listing it on Zillow.
Learn how to do itSell it yourself
Take full control of how buyers see your home on Zillow by listing For Sale by Owner (FSBO).
List your homeWhat's special
Generously sized bedrooms
Zillow last checked:
Listing updated:
Listed by:
Scott S Haynes 910-279-2500,
Coastal Properties
Bought with:
Felicia McGarry, 328126
Century 21 The Realty Group
Source: Hive MLS,MLS#: 100551488 Originating MLS: Cape Fear Realtors MLS, Inc.
Originating MLS: Cape Fear Realtors MLS, Inc.Facts & features
Interior
Bedrooms & bathrooms
- Bedrooms: 3
- Bathrooms: 3
- Full bathrooms: 2
- 1/2 bathrooms: 1
Rooms
- Room types: Master Bedroom, Bedroom 2, Bedroom 3, Living Room, Laundry, Dining Room
Primary bedroom
- Level: Second
- Dimensions: 14.25 x 13.5
Bedroom 2
- Level: Second
- Dimensions: 12.75 x 12.08
Bedroom 3
- Level: Second
- Dimensions: 11.83 x 13.08
Dining room
- Level: First
- Dimensions: 10.83 x 12.08
Kitchen
- Level: First
- Dimensions: 10.9 x 9.33
Laundry
- Level: Second
- Dimensions: 5.25 x 6
Living room
- Level: First
- Dimensions: 20.25 x 15.5
Heating
- Heat Pump, Electric
Cooling
- Central Air, Heat Pump
Appliances
- Included: Electric Oven, Electric Cooktop, Built-In Microwave, Refrigerator, Disposal
- Laundry: Laundry Room
Features
- Walk-in Closet(s), High Ceilings, Solid Surface, Kitchen Island, Ceiling Fan(s), Pantry, Blinds/Shades, Walk-In Closet(s)
- Flooring: Carpet, Hardwood
- Basement: None
- Attic: Pull Down Stairs
Interior area
- Total structure area: 2,042
- Total interior livable area: 2,042 sqft
Property
Parking
- Total spaces: 2
- Parking features: None
- Attached garage spaces: 2
Features
- Levels: Two
- Patio & porch: Patio, Screened, Front Porch, Rear Porch
- Fencing: Back Yard
- Has view: Yes
- View description: See Remarks
- Waterfront features: Water Access Comm
- Frontage type: See Remarks
Lot
- Size: 7,405 Square Feet
- Features: Water Access Comm
Details
- Parcel number: 038nf005
- Zoning: Co-R-7500
- Special conditions: Standard
Construction
Type & style
- Home type: SingleFamily
- Property subtype: Single Family Residence
Materials
- Vinyl Siding, Wood Frame
- Foundation: Slab
- Roof: Shingle
Condition
- New construction: No
- Year built: 2015
Utilities & green energy
- Sewer: Public Sewer
- Water: Public
- Utilities for property: Sewer Connected, Water Connected
Community & HOA
Community
- Subdivision: Hawkeswater at the River
HOA
- Has HOA: Yes
- Amenities included: Boat Dock, Clubhouse, Pool, Fitness Center, Maintenance Common Areas, Maintenance Roads, Marina, Street Lights
- HOA fee: $1,548 annually
- HOA name: hawkeswater hoa
- HOA phone: 910-679-3012
Location
- Region: Leland
Financial & listing details
- Price per square foot: $186/sqft
- Tax assessed value: $363,270
- Annual tax amount: $1,442
- Date on market: 1/27/2026
- Cumulative days on market: 93 days
- Listing agreement: Exclusive Right To Sell
- Listing terms: Cash,Conventional,FHA,VA Loan
- Road surface type: Paved
Price history
| Date | Event | Price |
|---|---|---|
| 5/20/2026 | Sold | $379,000-2.6%$186/sqft |
Source:  Hive MLS #100551488 Report a problem Hive MLS #100551488 Report a problem | ||
| 4/28/2026 | Pending sale | $389,000$190/sqft |
Source: Hive MLS #100551488 Report a problem | ||
| 2/17/2026 | Price change | $389,000-2.5%$190/sqft |
Source: Hive MLS #100551488 Report a problem | ||
| 1/27/2026 | Listed for sale | $399,000+86%$195/sqft |
Source: Hive MLS #100551488 Report a problem | ||
| 12/30/2015 | Sold | $214,500$105/sqft |
Source: Hive MLS #30523462 Report a problem | ||
Public tax history
Tax history is unavailable.
Neighborhood: 28451
Nearby homes
- $379,0003 bd2 ba1.9k sqft10206 Hawkeswater Blvd SE, Leland, NC 28451Sold
- $370,1003 bd2 ba1.5k sqft10210 Hawkeswater Blvd, Leland, NC 28451Off Market
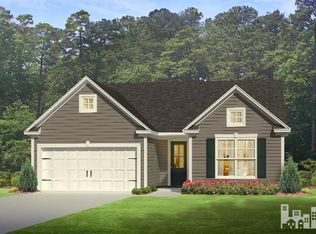
- $390,2004 bd3 ba2.2k sqft10202 Hawkswater Blvd, Leland, NC 28451Off Market
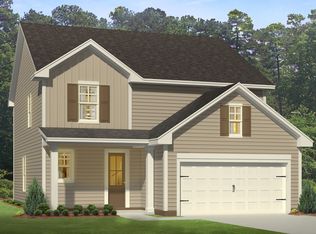
- $413,9004 bd2 ba2.1k sqft10238 Hawkeswater Blvd, Leland, NC 28451Off Market
- $372,8003 bd2 ba1.5k sqft10210 Hawkeswater Blvd SE, Leland, NC 28451Off Market
- $389,0003 bd3 ba2.3k sqft10202 Hawkeswater Blvd SE, Leland, NC 28451Off Market
- $460,0005 bd4 ba3.1k sqft10198 Hawkswater Blvd, Leland, NC 28451Sold
- $460,0005 bd3 ba3.1k sqft10198 Hawkeswater Blvd SE, Leland, NC 28451Sold
Nearby schools
GreatSchools rating
- 5/10Belville ElementaryGrades: PK-5Distance: 0.2 mi
- 3/10Leland MiddleGrades: 6-8Distance: 2.8 mi
- 4/10North Brunswick HighGrades: 9-12Distance: 2.5 mi
Schools provided by the listing agent
- Elementary: Belville
- Middle: Leland
- High: North Brunswick
Source: Hive MLS. This data may not be complete. We recommend contacting the local school district to confirm school assignments for this home.
Get a cash offer in 3 minutes
Find out how much your home could sell for in as little as 3 minutes with a no-obligation cash offer.
Estimated market value
$379,000
Get a cash offer in 3 minutes
Find out how much your home could sell for in as little as 3 minutes with a no-obligation cash offer.
Estimated market value
$379,000
- North Carolina
- Brunswick County
- Leland
- 28451
- 10206 Hawkeswater Boulevard
Nearby cities
Nearby zip codes
Other Leland Topics
