Back on the Market, Buyers Financing Failed....Their Loss is Your Gain!!! ** 1726 Finished SF Living Space Combined ** Welcome Home to Coldstream at Lake Linganore!** Discover the perfect blend of comfort, privacy, and resort-style living in this beautifully maintained split-foyer home, lovingly cared for by its original owner and ideally situated on a private cul-de-sac. With a private driveway, one-car garage, and beautifully landscaped setting, this home offers an exceptional opportunity to enjoy all that the sought-after Lake Linganore community has to offer. Step inside to a light-filled, inviting interior, featuring gleaming hardwood floors, vaulted ceilings, large living and dining area and an abundance of windows that fill the home with natural light. The thoughtfully updated kitchen is designed for both everyday living and entertaining, showcasing , new cabinetry, stainless steel appliances, and luxurious Cambria quartz countertops. The main level offers a spacious primary suite complete with a private en-suite full bath and direct access to the expansive rear deck—perfect for stepping outside with your morning coffee or enjoying a peaceful evening. Two additional generously sized bedrooms and a second full bath provide plenty of space for family, guests, a home office, or flexible living needs. Outdoor living is truly exceptional. The large rear deck spans the entire back of the home, creating an ideal setting for entertaining or simply enjoying the tranquil surroundings. The private, fenced backyard is an oasis featuring mature landscaping, a firepit, dedicated sitting area, and additional storage shed—a wonderful retreat for relaxing, gathering, and enjoying the outdoors. The lower level expands the home's living and entertaining potential with a spacious recreation room featuring a built-in bar, additional sitting area, and convenient half bath. Whether hosting friends, watching the big game, or creating a comfortable second living space, this level offers tremendous versatility. Located in the heart of Lake Linganore, residents enjoy an enviable lifestyle surrounded by nature and an impressive array of amenities, including multiple pools, lakes and beach areas, parks, walking and hiking trails, playgrounds, basketball and tennis courts, community activities, and more. This is more than a home—it’s an opportunity to enjoy the sought-after Lake Linganore lifestyle with privacy, outdoor recreation, and neighborhood amenities right at your doorstep. New Shopping Center just miles away offers shopping convenience and close to Frederick MD and Charming Downtown New Market that offer restaurants, breweries, shopping and more. Minutes to Commuter Routes 70 & Access to 270 this home has it all. Private setting. Beautiful updates. Exceptional outdoor living. Resort-style community amenities. Video Cameras on Property
Sold for $499,000
$499,000
10206 Ladoga Pl, New Market, MD 21774
3beds
1,726sqft
Single Family Residence
Built in 1992
9,815 Square Feet Lot
$498,700 Zestimate®
$289/sqft
$3,067 Estimated rent
Home value
$498,700
$474,000 - $524,000
$3,067/mo
Zestimate® history
Owner options
List your home for rent
$3,067/mo
Rent Zestimate®
Find your next renter with Zillow Rental Manager. Plus, with online applications, you can quickly screen prospective tenants – for free.
$3,067/mo
Rent Zestimate®
Refinance and save
$3,422/mo
Est. payment
Refinancing to a lower rate could help reduce your monthly payments and save thousands over the life of the loan.
$3,422/mo
Est. payment
Explore your selling options
Work with a Zillow partner agent
Leverage their expertise and Zillow's premium Showcase listings to get your home seen by more buyers.
Get startedList with your own agent
Get your home in front of millions of buyers by listing it on Zillow.
Learn how to do itSell it yourself
Take full control of how buyers see your home on Zillow by listing For Sale by Owner (FSBO).
List your homeWhat's special
Built-in barPrivate settingOne-car garageMature landscapingThoughtfully updated kitchenPrivate cul-de-sacExceptional outdoor living
Zillow last checked:
Listing updated:
Listed by:
Michelle Graziani 240-372-9023,
Century 21 Redwood Realty
Bought with:
TJ Kerman, 672859
LPT Realty, LLC
Source: Bright MLS,MLS#: MDFR2088156
Facts & features
Interior
Bedrooms & bathrooms
- Bedrooms: 3
- Bathrooms: 3
- Full bathrooms: 2
- 1/2 bathrooms: 1
- Main level bathrooms: 2
- Main level bedrooms: 3
Rooms
- Room types: Living Room, Dining Room, Primary Bedroom, Bedroom 2, Bedroom 3, Kitchen, Family Room, Recreation Room, Bathroom 1, Primary Bathroom, Half Bath
Primary bedroom
- Features: Ceiling Fan(s), Flooring - Carpet
- Level: Main
Bedroom 2
- Features: Chair Rail, Flooring - Carpet
- Level: Main
Bedroom 3
- Features: Chair Rail, Flooring - Carpet
- Level: Main
Primary bathroom
- Features: Bathroom - Walk-In Shower, Flooring - Vinyl
- Level: Main
Bathroom 1
- Features: Flooring - Vinyl, Bathroom - Tub Shower
- Level: Main
Dining room
- Features: Flooring - HardWood
- Level: Main
Family room
- Features: Flooring - Carpet, Crown Molding
- Level: Lower
Half bath
- Features: Flooring - Vinyl
- Level: Lower
Kitchen
- Features: Countertop(s) - Quartz, Ceiling Fan(s), Flooring - HardWood, Kitchen - Electric Cooking, Pantry
- Level: Main
Living room
- Features: Flooring - HardWood, Ceiling Fan(s), Window Treatments
- Level: Main
Recreation room
- Features: Built-in Features, Fireplace - Wood Burning, Flooring - Vinyl, Track Lighting, Wet Bar, Wood Stove, Chair Rail, Crown Molding
- Level: Lower
Heating
- Heat Pump, Electric
Cooling
- Central Air, Ceiling Fan(s), Electric
Appliances
- Included: Electric Water Heater
Features
- Vaulted Ceiling(s), Dry Wall
- Flooring: Carpet, Hardwood
- Basement: Finished,Windows,Garage Access,Connecting Stairway
- Has fireplace: No
Interior area
- Total structure area: 1,726
- Total interior livable area: 1,726 sqft
- Finished area above ground: 1,140
- Finished area below ground: 586
Property
Parking
- Total spaces: 1
- Parking features: Garage Faces Front, Driveway, Attached
- Attached garage spaces: 1
- Has uncovered spaces: Yes
Accessibility
- Accessibility features: None
Features
- Levels: Split Foyer,Two
- Stories: 2
- Pool features: Community
Lot
- Size: 9,815 Square Feet
Details
- Additional structures: Above Grade, Below Grade
- Parcel number: 1127531962
- Zoning: R
- Special conditions: Standard
Construction
Type & style
- Home type: SingleFamily
- Property subtype: Single Family Residence
Materials
- Frame, Wood Siding, Brick
- Foundation: Slab
- Roof: Architectural Shingle
Condition
- Very Good
- New construction: No
- Year built: 1992
Utilities & green energy
- Electric: 200+ Amp Service
- Sewer: Public Sewer
- Water: Public
Community & HOA
Community
- Security: Smoke Detector(s)
- Subdivision: Coldstream
HOA
- Has HOA: Yes
- Amenities included: Basketball Court, Beach Access, Clubhouse, Common Grounds, Community Center, Dog Park, Jogging Path, Lake, Party Room, Picnic Area, Pier/Dock, Pool, Tennis Court(s), Tot Lots/Playground, Water/Lake Privileges
- Services included: Common Area Maintenance, Management, Pier/Dock Maintenance, Pool(s), Recreation Facility, Reserve Funds, Road Maintenance, Snow Removal
- HOA fee: $160 monthly
Location
- Region: New Market
Financial & listing details
- Price per square foot: $289/sqft
- Tax assessed value: $400,267
- Annual tax amount: $4,553
- Date on market: 8/28/2026
- Listing agreement: Exclusive Right To Sell
- Listing terms: Cash,Conventional,FHA,VA Loan
- Ownership: Fee Simple
Price history
| Date | Event | Price |
|---|---|---|
| 10/9/2026 | Sold | $499,000-0.2%$289/sqft |
Source:  Bright MLS #MDFR2088156 Report a problem | ||
| 9/25/2026 | Contingent | $500,000$290/sqft |
Source: Bright MLS #MDFR2088156 Report a problem | ||
| 9/22/2026 | Listed for sale | $500,000$290/sqft |
Source: Bright MLS #MDFR2088156 Report a problem | ||
| 9/1/2026 | Contingent | $500,000$290/sqft |
Source: Bright MLS #MDFR2088156 Report a problem | ||
| 8/28/2026 | Listed for sale | $500,000$290/sqft |
Source: Bright MLS #MDFR2088156 Report a problem | ||
Public tax history
| Year | Property taxes | Tax assessment |
|---|---|---|
| 2026 | $5,533 +6% | $400,267 +6.6% |
| 2025 | $5,221 +21.7% | $375,633 +7% |
| 2024 | $4,289 +11.1% | $351,000 +6.5% |
| 2023 | $3,861 +7% | $329,467 -6.1% |
| 2022 | $3,609 +7.5% | $351,000 +22.6% |
| 2021 | $3,357 +4% | $286,400 |
| 2020 | $3,227 +4.2% | -- |
| 2019 | $3,098 +4.4% | $286,400 +13.1% |
| 2018 | $2,969 | $253,300 |
| 2017 | $2,969 -6% | $253,300 +11.9% |
| 2016 | $3,158 | $226,367 +6.3% |
| 2015 | $3,158 | $212,900 |
| 2014 | $3,158 | $212,900 |
| 2013 | -- | $212,900 -11.5% |
| 2012 | -- | $240,500 |
| 2011 | -- | $240,500 |
| 2010 | -- | $240,500 -28.3% |
| 2009 | -- | $335,570 +17.3% |
| 2008 | -- | $286,006 +21% |
| 2007 | -- | $236,443 +26.5% |
| 2006 | -- | $186,880 +9.5% |
| 2005 | -- | $170,612 +10.5% |
| 2004 | -- | $154,346 +11.8% |
| 2003 | -- | $138,080 +1.4% |
| 2002 | -- | $136,126 +1.5% |
| 2001 | -- | $134,173 |
Find assessor info on the county website
Neighborhood: 21774
Nearby homes
- $581,6003 bd3 ba2.2k sqft10204 Ladoga Pl, New Market, MD 21774Off Market
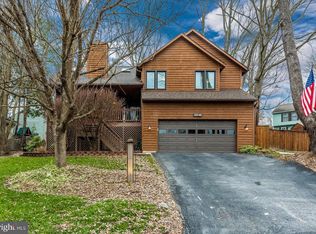
- $668,5004 bd3 ba3.6k sqft10213 Coolfont Xing, New Market, MD 21774Off Market

- $600,0003 bd4 ba1.8k sqft10211 Coolfont Xing, New Market, MD 21774Sold

- $513,9003 bd4 ba1.9k sqft10209 Coolfont Xing, New Market, MD 21774Off Market

- $674,9004 bd3 ba2.7k sqft10205 Ladoga Pl, New Market, MD 21774Off Market
- $461,2003 bd2 ba1.4k sqft10215 Coolfont Xing, New Market, MD 21774Off Market
- $565,2004 bd2 ba1.8k sqft10203 Ladoga Pl, New Market, MD 21774Off Market
- $492,2003 bd3 ba1.1k sqft6605 Ladoga Ln, New Market, MD 21774Off Market
Nearby schools
GreatSchools rating
- 10/10Deer Crossing Elementary SchoolGrades: PK-5Distance: 1.3 mi
- 9/10Oakdale Middle SchoolGrades: 6-8Distance: 1.6 mi
- 9/10Oakdale High SchoolGrades: 9-12Distance: 1.4 mi
Schools provided by the listing agent
- Elementary: Deer Crossing
- Middle: Oakdale
- High: Oakdale
- District: Frederick County Public Schools
Source: Bright MLS. This data may not be complete. We recommend contacting the local school district to confirm school assignments for this home.
Get a cash offer in 3 minutes
Find out how much your home could sell for in as little as 3 minutes with a no-obligation cash offer.
Estimated market value
$498,700
Get a cash offer in 3 minutes
Find out how much your home could sell for in as little as 3 minutes with a no-obligation cash offer.
Estimated market value
$498,700
- Maryland
- Frederick County
- New Market
- 21774
- 10206 Ladoga Pl
